Polycam Business Plan

Professional 3D capture, floor plans, and measurements for your whole team. Unlimited captures, shared libraries, and collaboration in one plan

$30/month
$400/year per user
$34 / month per user
Annual billing only
Includes:
Everything in Basic
Multiple seats with centralized billing
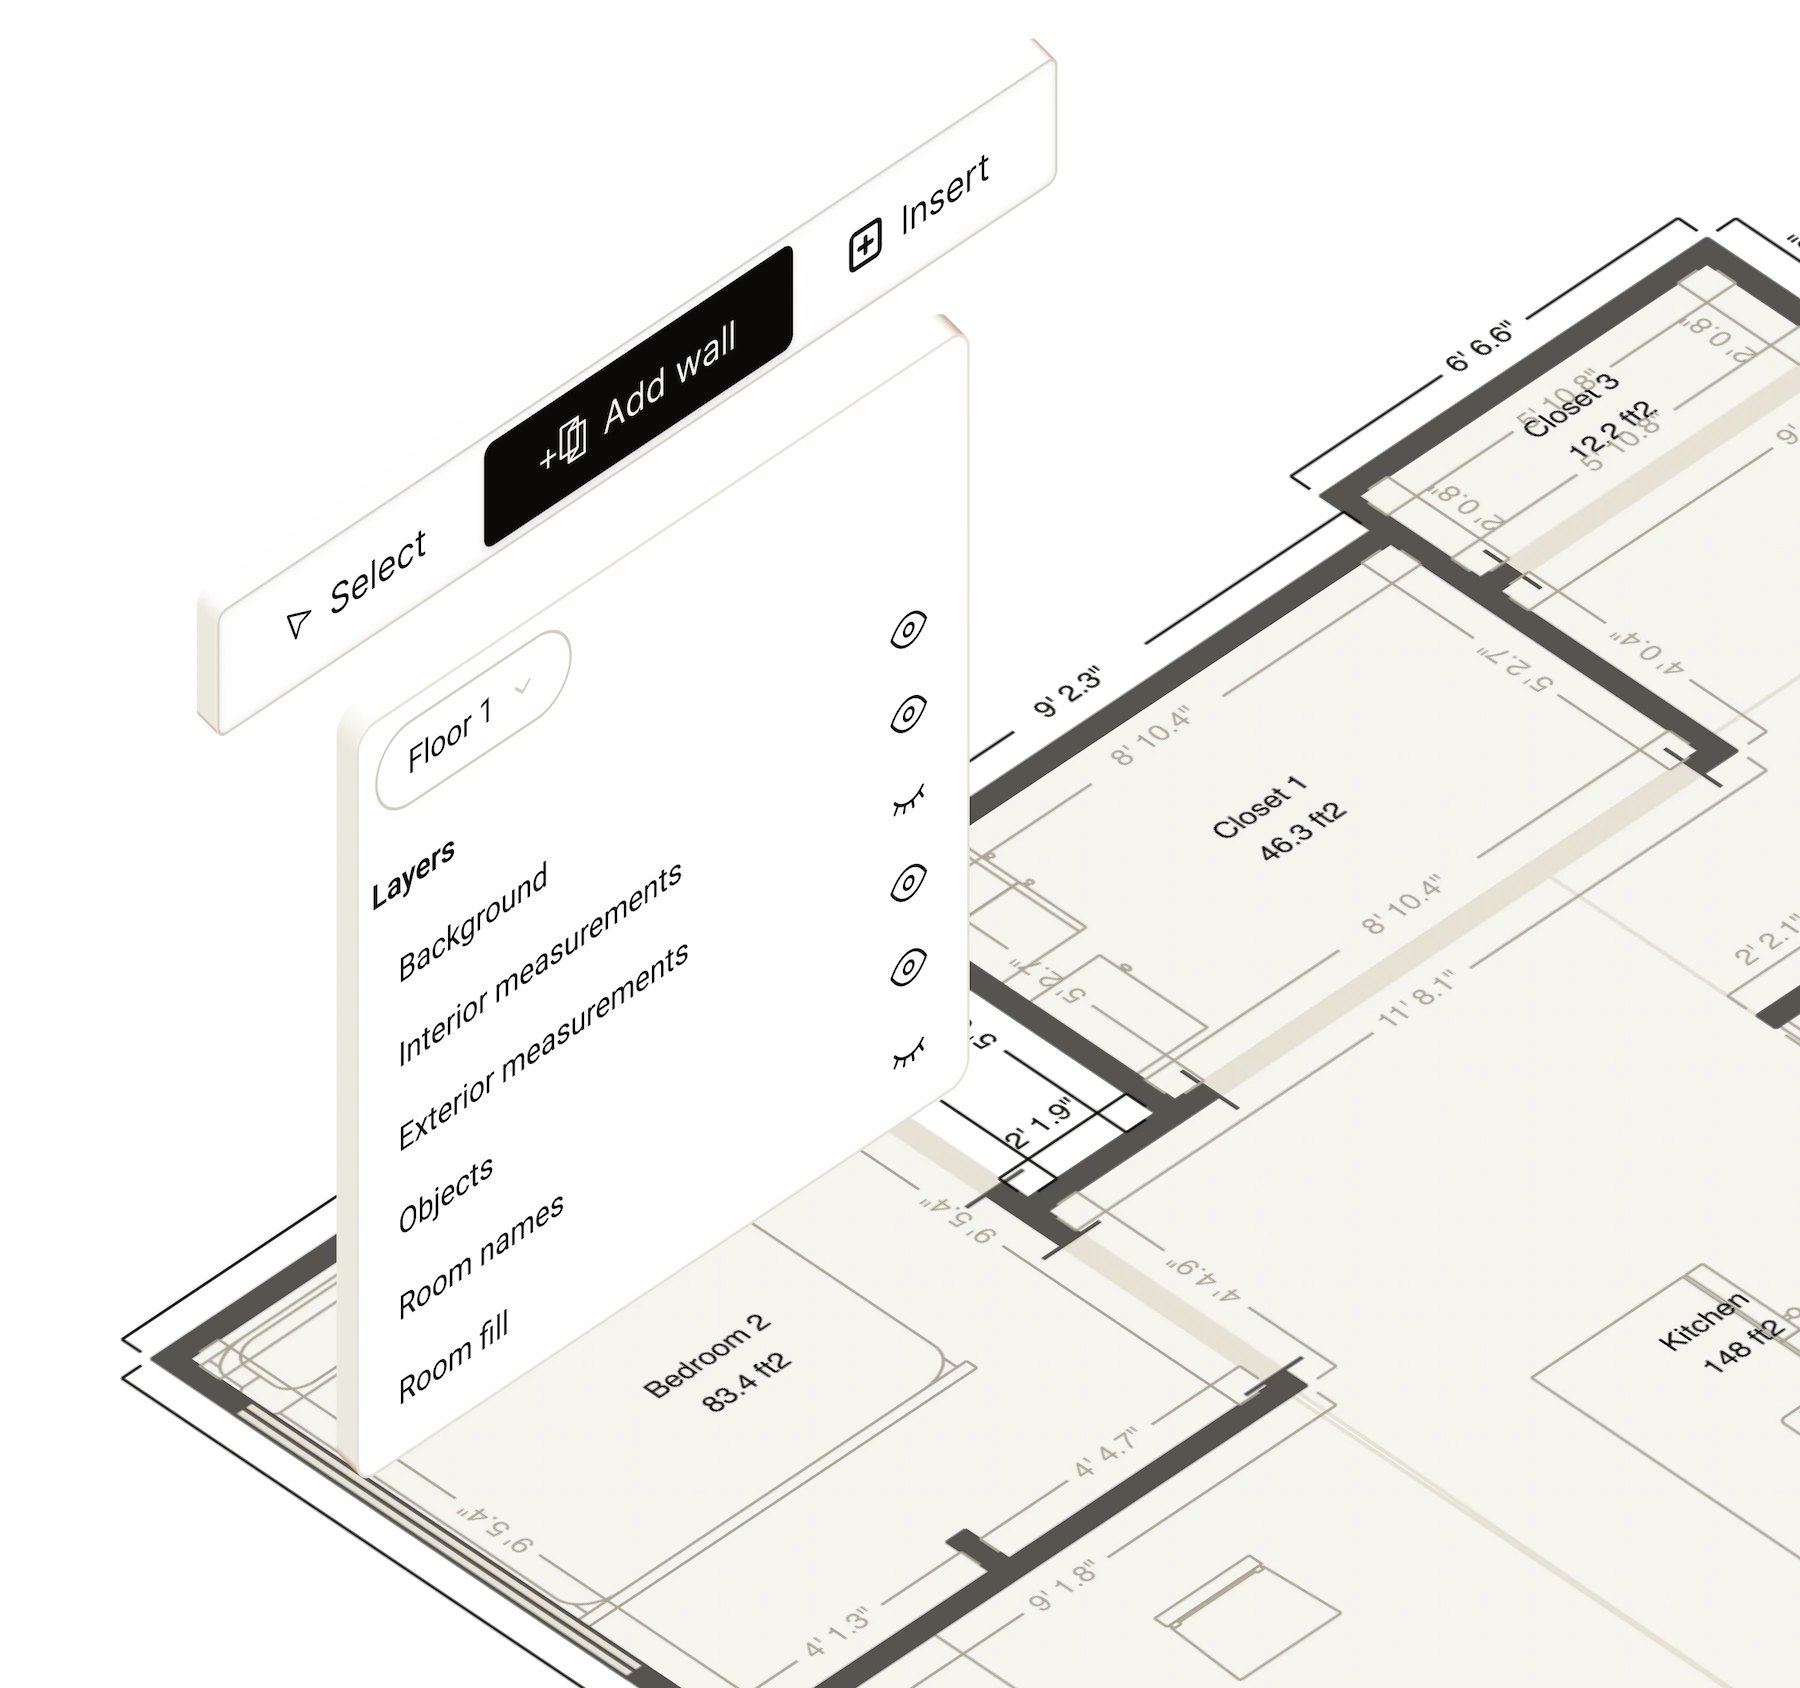
2D & 3D floor plans and advanced measure tools
Shared team library and organization-wide access
Point cloud exports and TransformEngine access
Virtual Walkthroughs and AI-generated reports

Die Hälfte der Fortune-500-Unternehmen vertraut uns

Made for teams that document, measure, and collaborate.

Built for construction teams, architects, facility managers, and project professionals who need everyone capturing and sharing documentation on one platform.

Construction & AEC

Document site conditions, generate floor plans, and share measured records with the whole project team.

Facilities and real estate

Keep an always-current record of every space, with square footage and measurements ready to export.

Field documentation

Capture on-site, review together, and hand off industry-standard files without leaving the platform.

Everything you need to go from scan to deliverable.

One platform to capture the physical world, keep it organized, keep it secure, and put it to work across your entire organization.

CAPTURE

Unlimited captures across every mode.

Room for the biggest jobs
Up to 2,000 images per capture and 30 minutes of video, enough resolution for detailed objects and large spaces.
Walk the space, get a floor plan
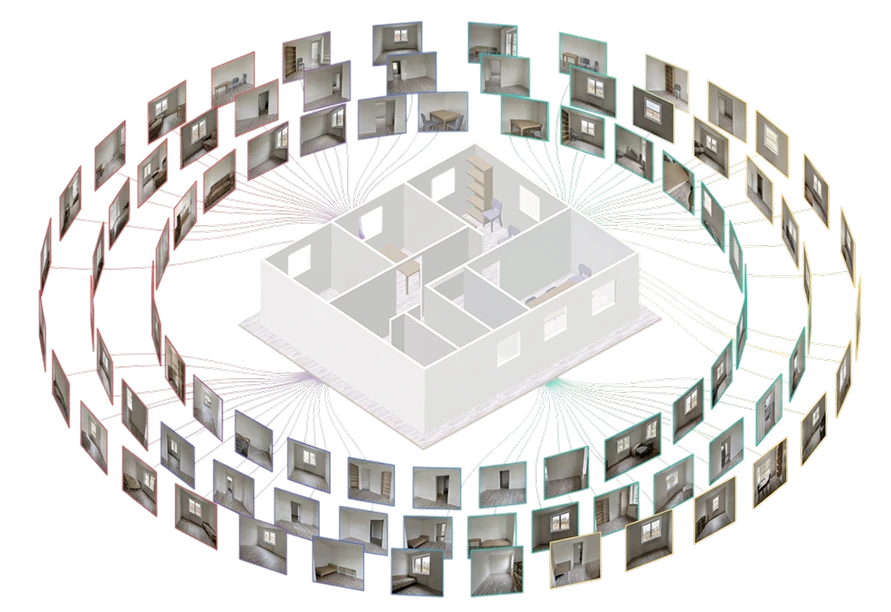
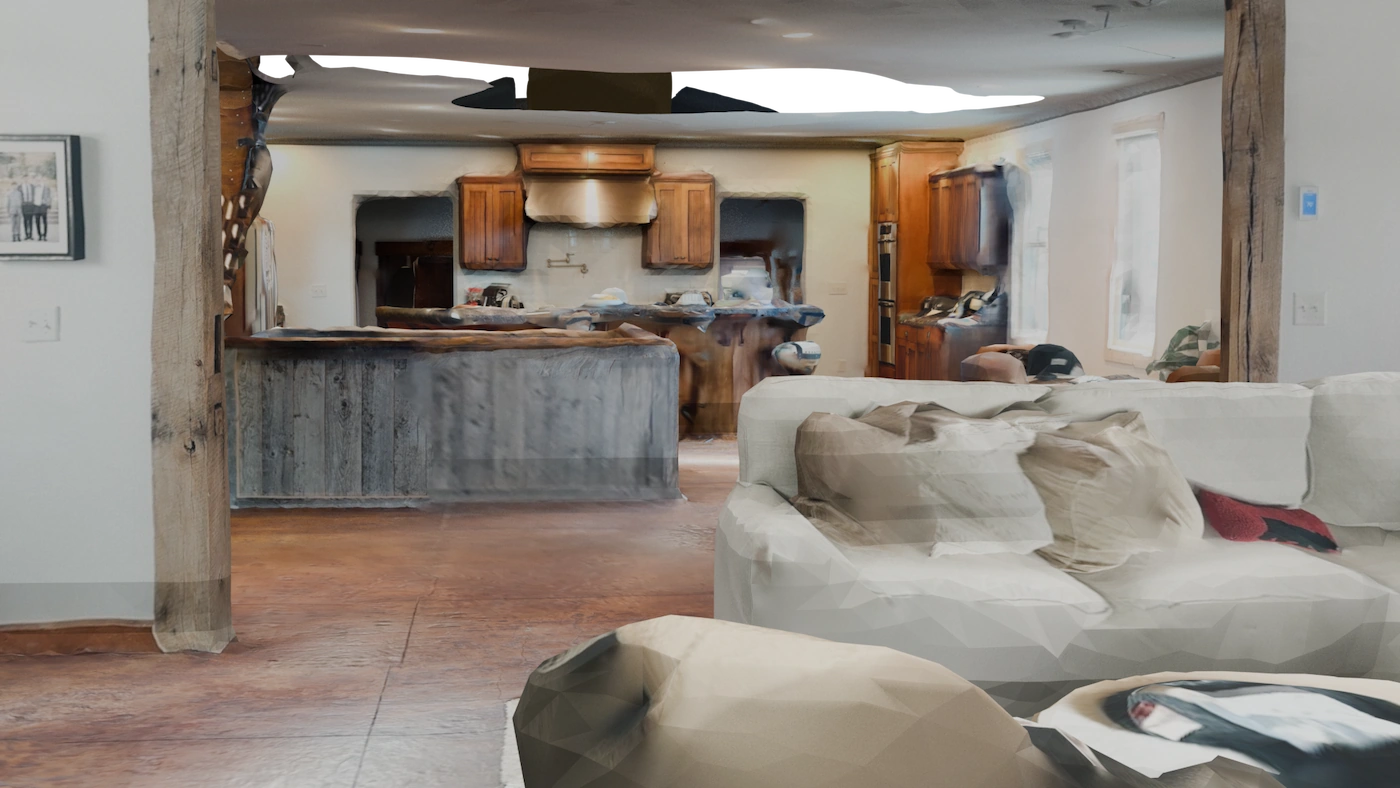
Space Mode turns a walkthrough into an instant 3D and 2D floor plan, with automatic fixture and furniture detection.
Set the rules for your team
Admin-controlled capture mode restrictions keep every capture consistent across the organization.
EXPORT

Every format your team needs.

3D models
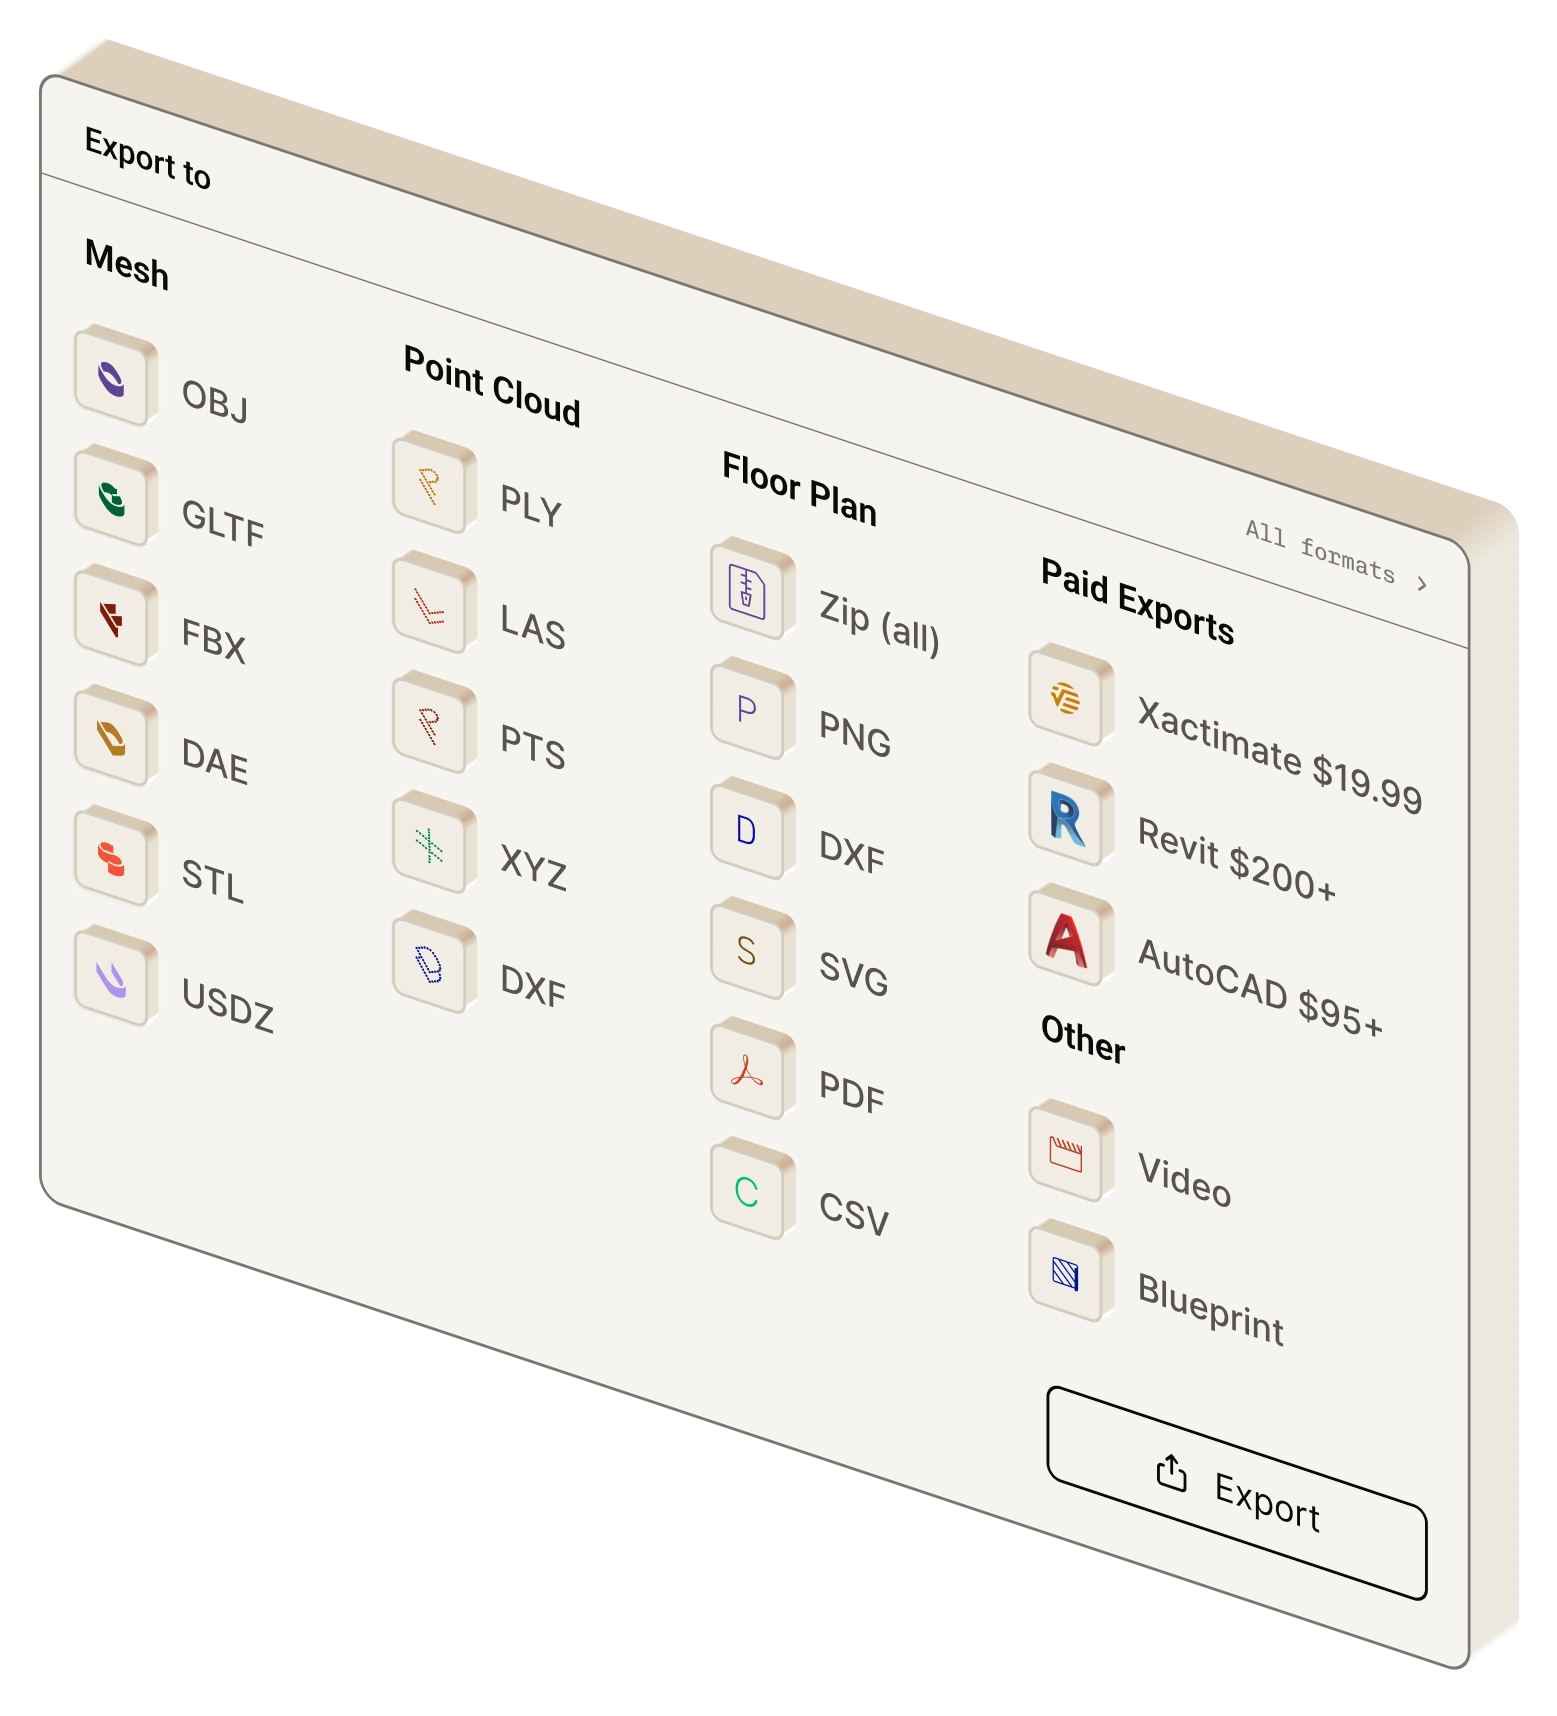
GLTF, OBJ, FBX, DAE, STL, USDZ, and ESX. Opens directly in Blender, Rhino, SketchUp, and other major 3D tools.
Point clouds & CAD
PLY, LAS, Geo-LAS, PTS, XYZ, and DXF for downstream CAD and survey work.
Built for pro pipelines
Access to TransformEngine for BIM and custom 3D file creation, plus claims through Xactimate.
SHARE VIEW

Private by default. Shareable across your team.

Team libraries & org access
Everyone works from a shared, centrally managed library.
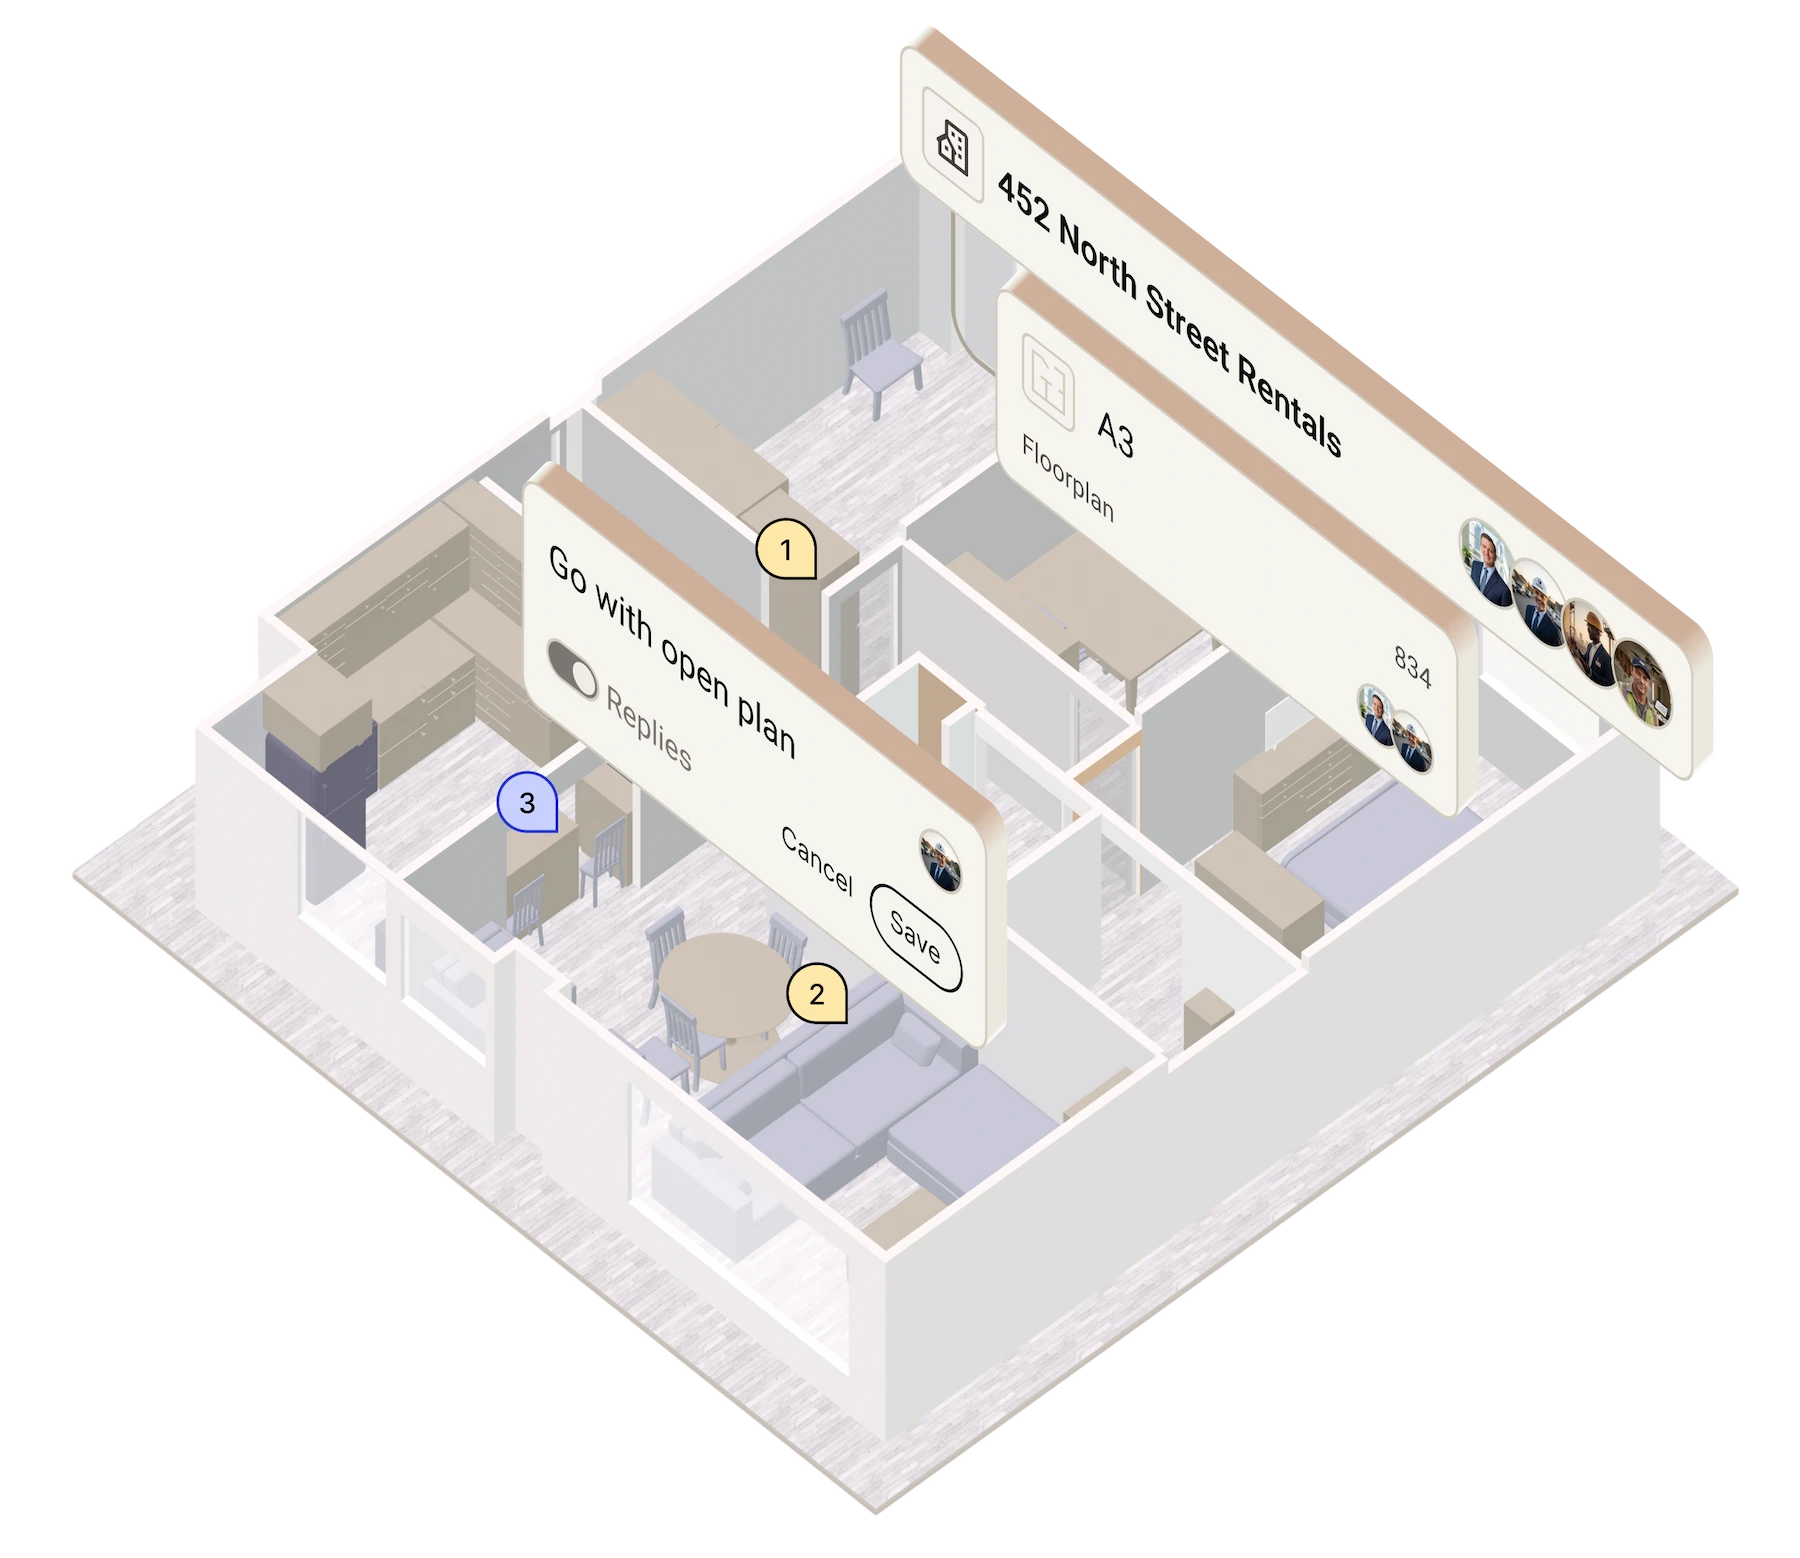
Comment and invite editors
Review captures together and invite editors right on the capture.
Embed with your branding
Put captures on your site or client portal, branded as yours.
Virtual Walkthroughs
Send an immersive walkthrough of any space, viewable on Apple Vision Pro.
COLLABORATE

Built for how teams actually work.

Multiple seats, one bill
Add your whole team with centralized billing and organization-wide access.
Secure by default
SSO, advanced privacy and access controls, and SOC-2 Type 1 compliance.
Priority support
Priority email support and full access to Polycam's Learn hub.
3D floor plan of a house surrounded by connected photos of individual rooms inside the house.
Interface showing export options for Mesh, Point Cloud, Floor Plan, paid exports, and other categories.
User interface of a floor plan app showing layer options and buttons for selecting and adding walls.
3D floor plan of an apartment with kitchen, living area, multiple rooms, and overlay labels for rentals and design notes.
Demo

Try it out

What devices can I use Polycam on?

Polycam is available on iOS, Android, and web browsers. Space Mode scanning is available on compatible iOS devices.

How many seats can I add?

Business supports multiple users with centralized billing and organization-wide access. Add as many seats as your team needs at $400/year per user.

What export formats are available on Business?

Business includes all Basic 3D formats (OBJ, FBX, DAE, USDZ, STL, PLY) plus GLTF, point cloud formats (LAS, Geo-LAS, PTS, XYZ), DXF, and access to TransformEngine. Export formats depend on the capture mode used.

How accurate are the floor plans and measurements?

On standard interior captures, Polycam floor plans measure to within about a 0.5 inch tolerance. Space complexity, scan coverage, and device can widen that, so you can review and correct dimensions on-site before export.

How does the Business plan handle data security?

Captures are stored with industry-standard encryption and are never shared unless you publish or share them. Business adds advanced privacy and access controls, SSO, and SOC-2 Type 1 compliance.

What support is included with the Business plan?

Business includes priority email support and full access to Polycam's Learn hub. Dedicated onboarding and account management come with Enterprise.

Is the Business plan right for me?

Business is built for teams and professionals who document, measure, and collaborate — construction teams, architects, facility managers, and project professionals. Deploying across a whole organization? Ask about Enterprise.

Get your team capturing today.

Unlimited captures, floor plans, and measurements — shared across your whole team and exported into whatever comes next.