AI-Erfassung

Verwandeln Sie jedes Foto in ein 3D-Modell in Sekundenschnelle

Jedes Möbelstück, das Sie fotografieren, wird zu einem 3D-Asset für Ihre Projekte. Laden Sie ein beliebiges Bild hoch und erhalten Sie ein professionelles Modell, bereit für Präsentationen, Raumplanung und Kundenfreigaben. Gestalten Sie endlich genau das, was Sie sich vorstellen.

Kostenlose 7-tägige Business-Testphase starten
Demo buchen

AI-Erfassung in Aktion

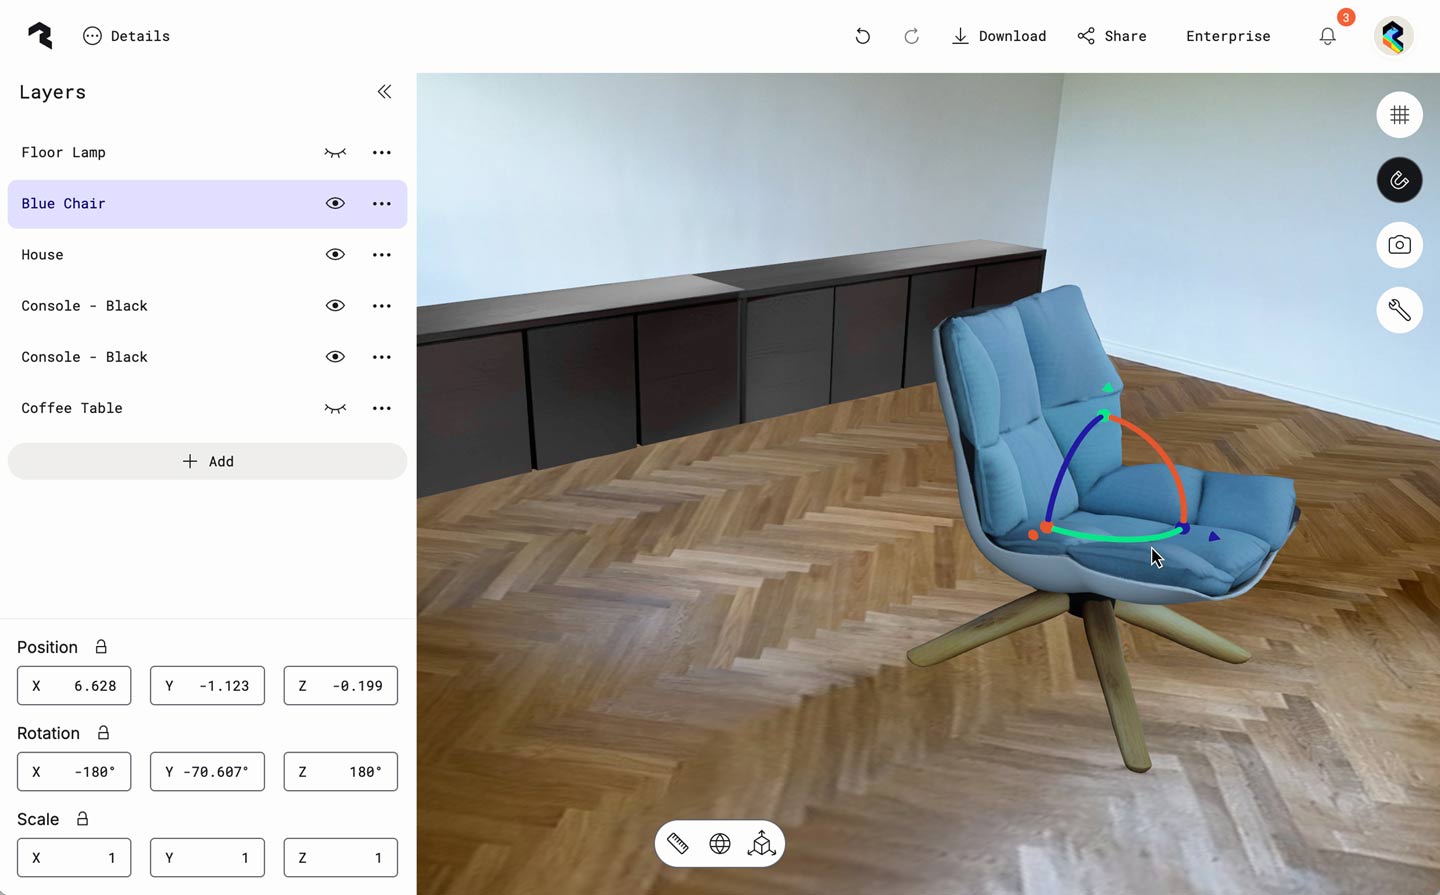
A Polycam Scenes interface showing a modern interior with a blue upholstered swivel chair on herringbone wooden flooring. Behind the chair is a black media console against light colored walls. The left panel of the interface displays layers including "Floor Lamp," "Blue Chair," "House," "Console - Black," and "Coffee Table." Transform controls show the chair's position (X: 2.749, Y: -0.186, Z: 2.646), rotation (X: -180°, Y: 31.282°, Z: -180°), and scale values (all set to 1). The chair is selected, indicated by the colored rotation arrows around it.
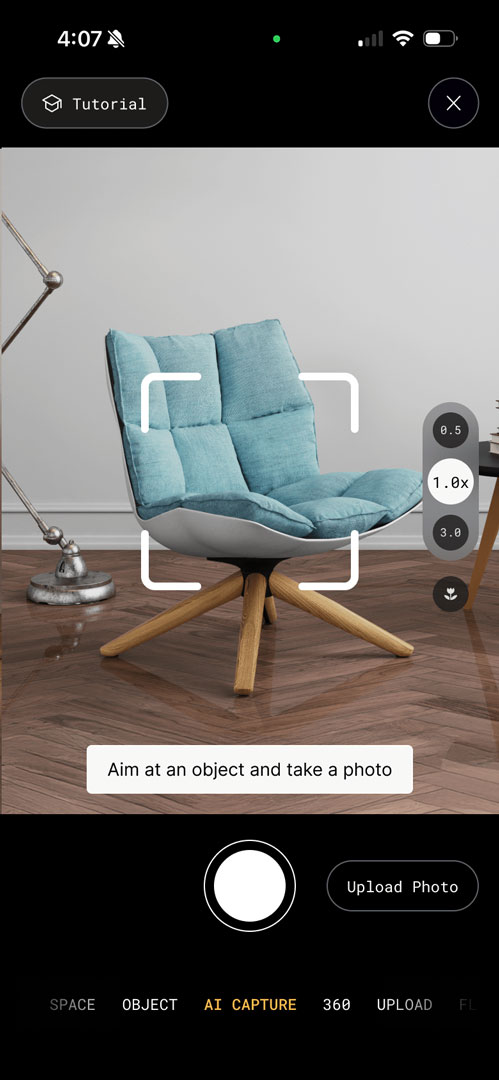
Polycam mobile app showing an in-session capture view of a light blue upholstered chair with wooden legs on a hardwood floor. The interface displays a white viewfinder frame around the chair with the instruction "Aim at an object and take a photo" at the bottom.
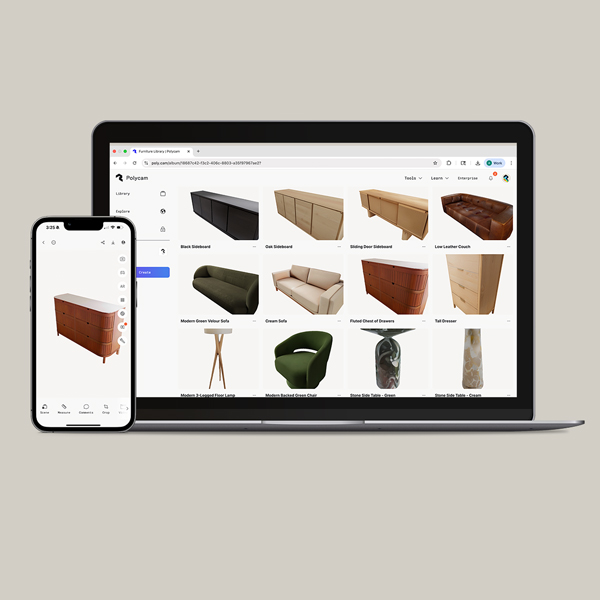
A laptop and smartphone displaying Polycam's furniture model library on a purple background. The laptop screen shows a grid of 3D furniture models including sideboards, sofas, dressers, and other furniture pieces. The smartphone displays a detailed view of a wooden dresser or chest of drawers. Both devices show the same Polycam interface for browsing and managing furniture 3D models.

Bauen Sie Ihre einzigartige Modellbibliothek auf

Stop limiting your creativity to what's available in generic furniture catalogs. Capture that perfect vintage piece from an estate sale, the exact sofa your client fell in love with, or signature pieces from your favorite showrooms. Build a personalized library of 3D models that reflect your unique design aesthetic and give your clients exactly what they envision.

Schneller gestalten, besser präsentieren

Skip the time-consuming hunt through endless asset libraries. Instead of spending hours searching for 'close enough' furniture pieces, create the exact models you need in seconds. From initial concept to client presentation, reduce your modeling time from hours to minutes and focus on what you do best – designing beautiful spaces.

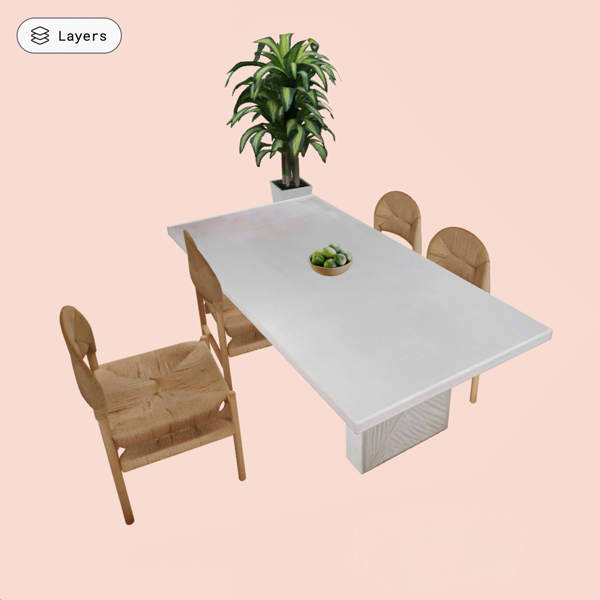
A 3D rendered dining scene featuring a rectangular white marble or light-colored stone dining table with four natural wood chairs with woven rush seats positioned around it. A small bowl of green fruit or vegetables sits on the table's surface. Behind the table stands a tall potted plant with lush green foliage in a dark planter. The entire scene is set against a soft pink background. A 'Layers' interface button is visible in the top left corner, indicating this is a 3D scene created in Polycam.

Erstellen Sie mit Szenen vollständige Erlebnisse

Scenes lets you combine your photo-generated models with existing Polycam assets or imported furniture pieces into complete room layouts. Present and share your designs in real-time with clients – no complex software or technical workarounds required.

In Ihre Lieblings-Design-Tools exportieren

Bring AI captures into any 3D design software. Create and design with confidence - it’s a simple as taking a single photo and doing more with your 3d models.

Kostenlos starten
It's as easy as taking a detailed 3D video of the space. The process was easy, fast and intuitive, allowing me to capture the entire house in just one hour, compared to the estimated 16 hours of manual measurement.

No other platform captures more real-world data

2B ft2

Bis heute gescannte reale Räume

500M ft2+

2024 sofort digitalisierte Häuser und Gebäude

2.6M

Dateiexporte im Jahr 2024 – Nahtlose Integration in CAD-, BIM- und Visualisierungssoftware

>50%

Fortune-500-Unternehmen nutzen Polycam für Reality Capture

Vertrauen von der Hälfte der Fortune 500-Unternehmen

Detailliert

Räumliche Daten

Every space capture contains instant and valuable spatial data, including: measurements, area calculations, 2D and 3D floor plans, objects & object measurements, and more! Download a sample report.


Erfassen Sie
Ihre Inhalte jetzt.

Kostenlose 7-tägige Business-Testphase starten