Transformez instantanément n'importe quelle photo en modèle 3D
Chaque meuble que vous photographiez devient un actif 3D pour vos projets. Importez n'importe quelle image et obtenez un modèle professionnel prêt pour vos présentations, vos plans d'aménagement et vos validations clients. Enfin, concevez avec exactement ce que vous aviez en tête.
La capture IA en action
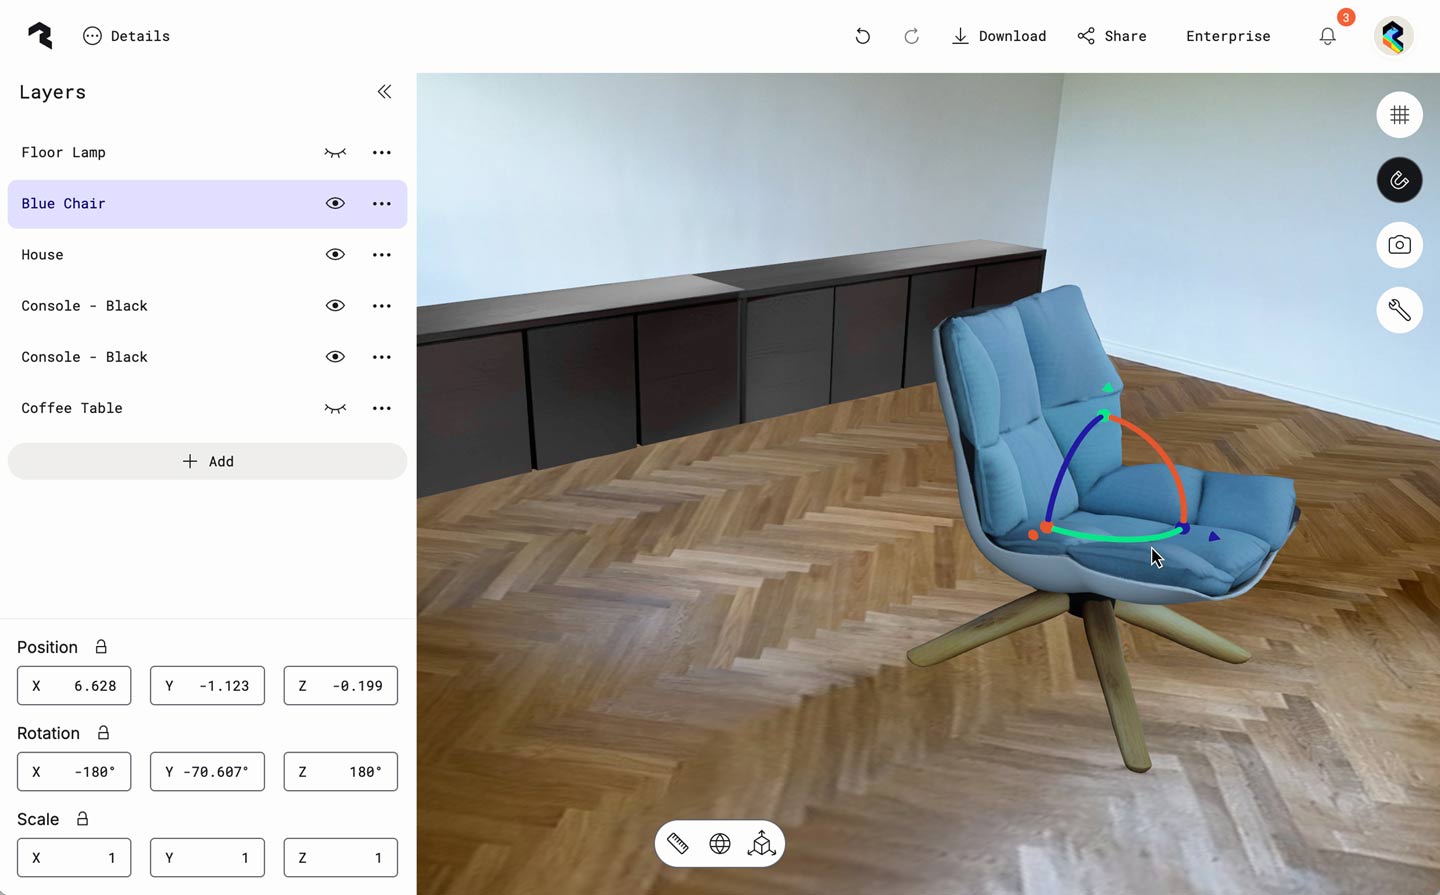
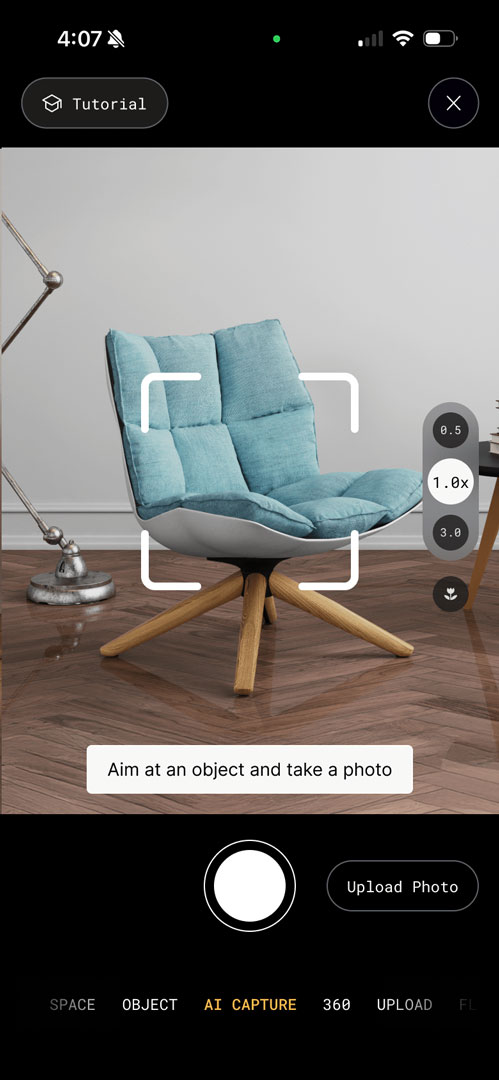
La capture IA en action
Construisez votre bibliothèque de modèles unique
Ne limitez plus votre créativité à ce qui est disponible dans les catalogues de meubles génériques. Capturez cette pièce vintage parfaite trouvée en brocante, le canapé exact dont votre client est tombé amoureux ou les pièces emblématiques de vos showrooms préférés. Constituez une bibliothèque personnalisée de modèles 3D qui reflète votre esthétique unique et offrez à vos clients exactement ce qu'ils imaginent.
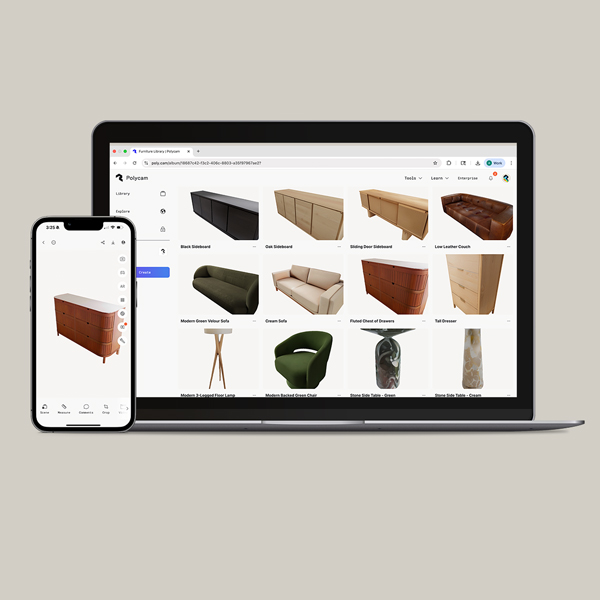
Concevez plus vite, présentez mieux
Ne perdez plus de temps à parcourir d'interminables bibliothèques d'objets. Au lieu de passer des heures à chercher des meubles « qui pourraient convenir », créez exactement les modèles dont vous avez besoin en quelques secondes. Du concept initial à la présentation client, réduisez votre temps de modélisation de plusieurs heures à quelques minutes et concentrez-vous sur ce que vous faites le mieux : concevoir des espaces magnifiques.
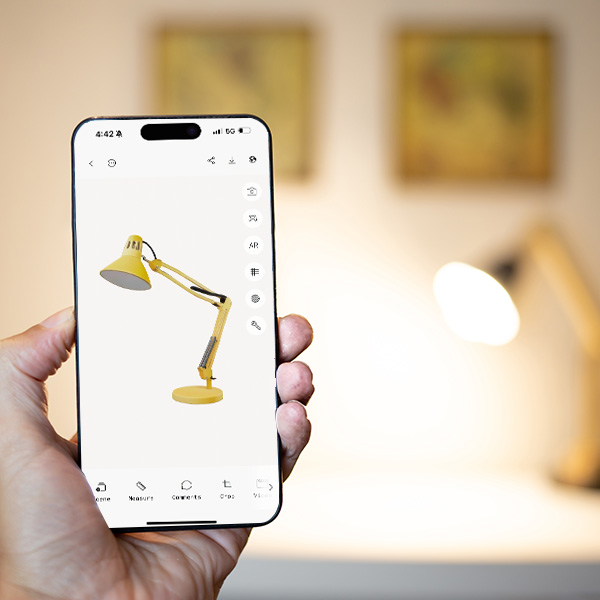
Créez des expériences complètes avec Scenes
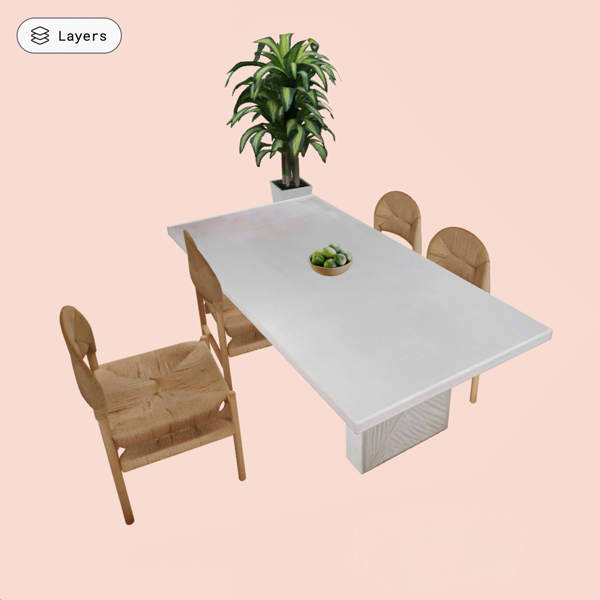
Scenes vous permet de combiner vos modèles générés à partir de photos avec des ressources Polycam existantes ou des meubles importés pour créer des agencements de pièces complets. Présentez et partagez vos conceptions en temps réel avec vos clients, sans logiciel complexe ni solutions techniques détournées.
Exportez vers vos outils de conception préférés
Intégrez vos captures IA dans n'importe quel logiciel de conception 3D. Créez et concevez en toute confiance : il suffit d'une simple photo pour tirer le meilleur parti de vos modèles 3D.

Aucune autre plateforme ne capture autant de données du monde réel
2 Md pi2
2500 M pi2+
2,6 millions
>50 %
Utilisé par la moitié des entreprises du Fortune 500


Capturez votre contenu dès maintenant.


