

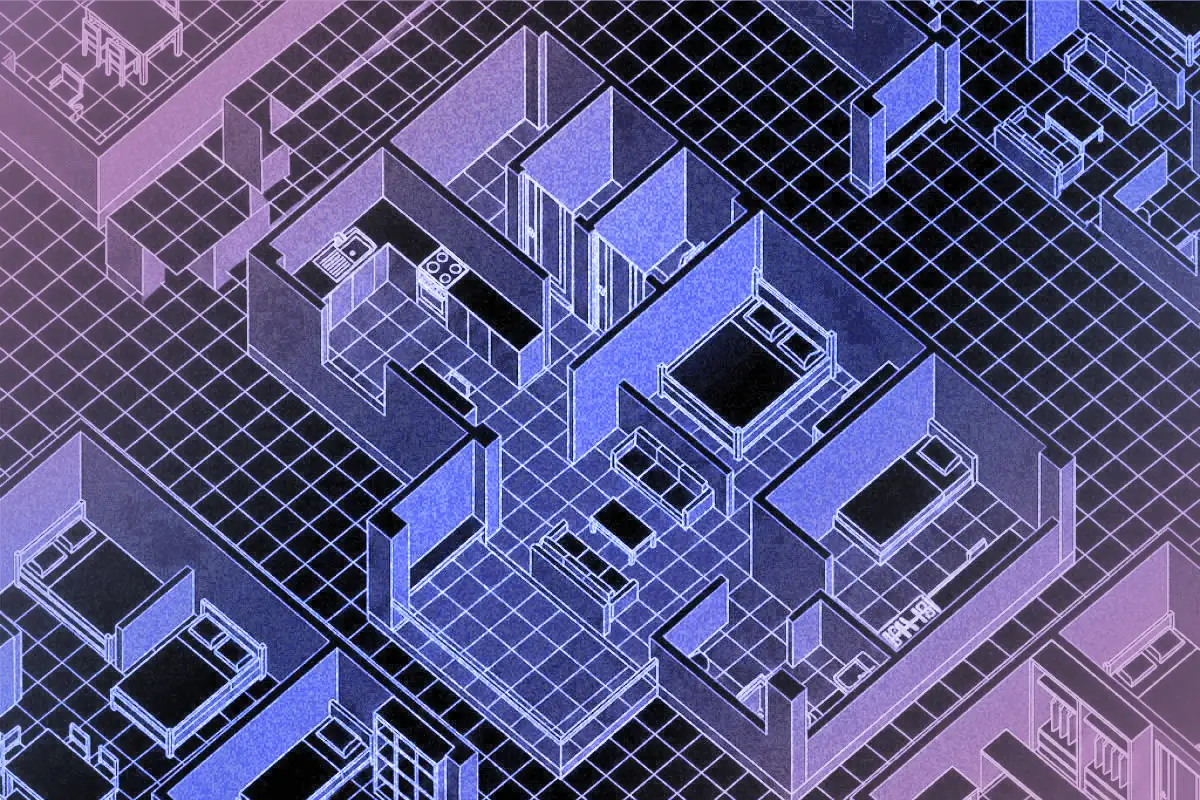
Most AEC teams have a rough sense of what a digital twin is supposed to be: a live, accurate digital record of a physical space that feeds facility decisions across the entire building lifecycle. Getting from that idea to something that actually works in practice is where things tend to get complicated.
The floor plan layer is where most digital twin programs have a gap they don't know about. The 3D model gets built, it looks right, and the team moves on. But a 3D model without a structured 2D plan underneath it can't answer the questions a facilities manager or contractor actually needs answered: what's the square footage of that space, where does the renovation scope start, what's the fixture count on that floor. Those answers live in the floor plan, and if it wasn't captured alongside the 3D model, someone has to go get it separately.
This article walks through what a working digital twin actually needs at the building level, where the floor plan fits in that structure, and what a practical capture workflow looks like for AEC teams doing this work without a dedicated scanning team or specialist budget.
What a Digital Twin Actually Needs (and Why Floor Plans Are the Anchor)
A working building-level digital twin needs three layers to function as something more than a visualization.
The first is 3D geometry: the visual record of the space, the mesh or point cloud that captures what the building looks like and how it's configured. This is the layer most people picture when they hear "digital twin," and it's the layer that most capture workflows prioritize.
The second is a 2D floor plan: the spatial reference that makes the 3D model queryable. The floor plan is how a facilities manager pulls square footage for a maintenance scope, how an architect orients a renovation drawing against existing conditions, and how a contractor builds a takeoff without scheduling a return site visit. Without the 2D layer, the 3D model answers the question "what does it look like?" but not "what are the dimensions?" or "where does this space sit relative to that one?"
The third is structured metadata: square footage by room, wall surface area, fixture inventory. This is the data layer that makes the twin useful for the operational decisions it's supposed to support. Asset tracking, maintenance planning, capital project scoping, lease management all need structured numbers, not a 3D model to navigate.
Most digital twin programs that underdeliver aren't failing on the 3D geometry side. They're failing because the floor plan layer and the metadata layer were either never captured or were captured separately, inconsistently, and are now out of sync with the 3D model. The visual record exists. The structured spatial information underneath it doesn't. And a twin that can be viewed but not queried is, practically speaking, not much more useful than a photo.
The Capture Step: Producing All Three Layers from One Scan
The traditional approach to building a digital twin data set stitches multiple tools together. A scanner or photogrammetry rig handles the 3D geometry. A separate process, often a drafter working from field notes or a dedicated floor plan capture tool, handles the 2D plan. The metadata gets entered manually from the floor plan or the field notes, introducing its own round of transcription errors.
That's three workflows, three sources of potential error, and three places where the data can go stale at different rates. When the 3D model gets updated after a renovation but the floor plan doesn't, the twin is already internally inconsistent. When the metadata was entered manually from a floor plan that was traced from a sketch, the numbers carry whatever drift accumulated across those steps.
A capture workflow that produces all three layers from a single walk-through changes that equation. The field tech scans the space once. The 3D model, the dimensioned floor plan, and the structured spatial report all come out of the same underlying geometry. The 2D and 3D layers reference the same data, not two separate capture events that happened to be conducted in the same building on the same day.
That consistency is what makes scaling a digital twin program realistic. Capture cost per building drops when one site visit produces everything the twin needs. Data integrity improves when the three layers can't drift apart because they were never separate to begin with.
Polycam's Space Mode works this way. As the field tech walks the space, the AI detects walls, openings, fixtures, and furniture in real time. By the end of the walk-through, the 3D model, the 2D floor plan, and the AI Spatial Report covering square footage, wall surface area, and fixture inventory are all ready on-device. The data is available before the field tech leaves the building, with no cloud upload required for most spaces.
How the Floor Plan Layer Plugs Into the Rest of the Twin
Once the three layers exist, the question is how they connect to the tools and workflows the team is already running.
Into CAD and BIM. The layered DXF export imports into AutoCAD or Revit as a working drafting baseline. Walls, openings, fixtures, and room labels come in on separate named layers, ready to work with rather than trace over. For design coordination on existing buildings, this means the digital twin's spatial reference stays in sync with the documentation the design team is actually producing.
Into 3D viewer and twin platforms. OBJ, FBX, and point cloud exports feed the visualization layer of the digital twin in whatever platform the program is running on. The floor plan sits underneath as the spatial anchor, so the 3D model is navigable and the 2D reference is queryable from the same capture.
Into facilities and operations tools. The AI Spatial Report drops directly into Excel or Procore, which covers most of the operational workflows a facilities team is running: square footage tracking, asset inventories, maintenance scoping, capital project budgeting. The data comes out structured and doesn't require reformatting before it's usable.
Into stakeholder review. Shareable links let architects, engineers, owners, and facilities teams walk through the space and pull measurements remotely, without a software install on the recipient's end and without scheduling a return site visit every time someone has a question.
The floor plan isn't a separate deliverable sitting alongside the digital twin. It's the layer that makes the rest of the twin answer questions instead of just display them.
A Practical Digital Twin Workflow for Teams That Aren't Enterprise-Scale
Enterprise digital twin programs have dedicated scanner teams, specialist consultants, and software licenses that cost more than most small firms bill in a year. Most AEC teams building digital twin programs don't have any of those things. The workflow below is designed for that reality.
Step 1: Initial capture. A field tech scans the space with a phone, producing the 3D model, the 2D floor plan, and the spatial report in one walk-through. No specialist equipment, no dedicated scanning crew.
Step 2: On-site verification. Dimensions surface on-screen during capture and can be reviewed and corrected before leaving the building. The data feeding the twin is verified at the source, not three days later when a discrepancy means scheduling a return visit.
Step 3: Distribution. The capture goes into a shared team library with folder-level permissions, so architects, engineers, contractors, and facilities teams are all pulling from the same source rather than working off different versions of the same drawing.
Step 4: Integration. Relevant exports flow into the team's existing CAD, BIM, and project documentation tools. DXF for the drafters, OBJ or FBX for the 3D viewer, spatial report data for facilities and estimating.
Step 5: Ongoing updates. Re-scan after major renovations or change orders so the twin reflects current field conditions rather than a snapshot from two years ago. With flat-rate pricing and no per-space hosting fees, re-scanning for currency doesn't trigger a separate cost event each time.
Polycam's Business plan covers this workflow at $34 per user per month: team library with folder-level permissions, shareable links for stakeholder review, and flat pricing that doesn't compound as the building count grows.
Where This Fits and Where It Doesn't
Phone-based capture is the right tool for the documentation layer of a building-level digital twin. It's well suited to interior spaces, mid-size commercial buildings, residential portfolios, and any program where the twin is anchored at the building or floor level: facilities management, renovation planning, real estate portfolio documentation, design coordination on existing buildings, and repeat tenant improvement work.
There are programs where it's not the right tool. Site-scale or campus-scale twins that require drone capture and topographic data operate at a different scope. Industrial facilities with survey-grade accuracy requirements for structural or safety-critical documentation need a different instrument. Twins built on engineered BIM models from the design phase forward have a different data foundation.
The honest framing is that Polycam fits the as-built documentation and ongoing-currency layers of a digital twin program. It's not a substitute for survey-grade scanning where that's required, and it's not the design-phase BIM model. It's the spatial record those tools reference when the question is what's actually in the building right now.
Validate the Approach on One Building First
Polycam has a 7-day free Business trial at poly.cam/pricing. The practical way to evaluate it for a digital twin program is to capture one real building: produce the 2D plan, the 3D model, and the spatial report from a single scan, and see whether that data set is the structural anchor the program is currently missing.
No scanner to rent, no specialist consultant to bring in, no enterprise license to negotiate before you can run a test. Capture one building and you'll have a clear sense of whether the approach works before you commit to scaling it across a portfolio.