
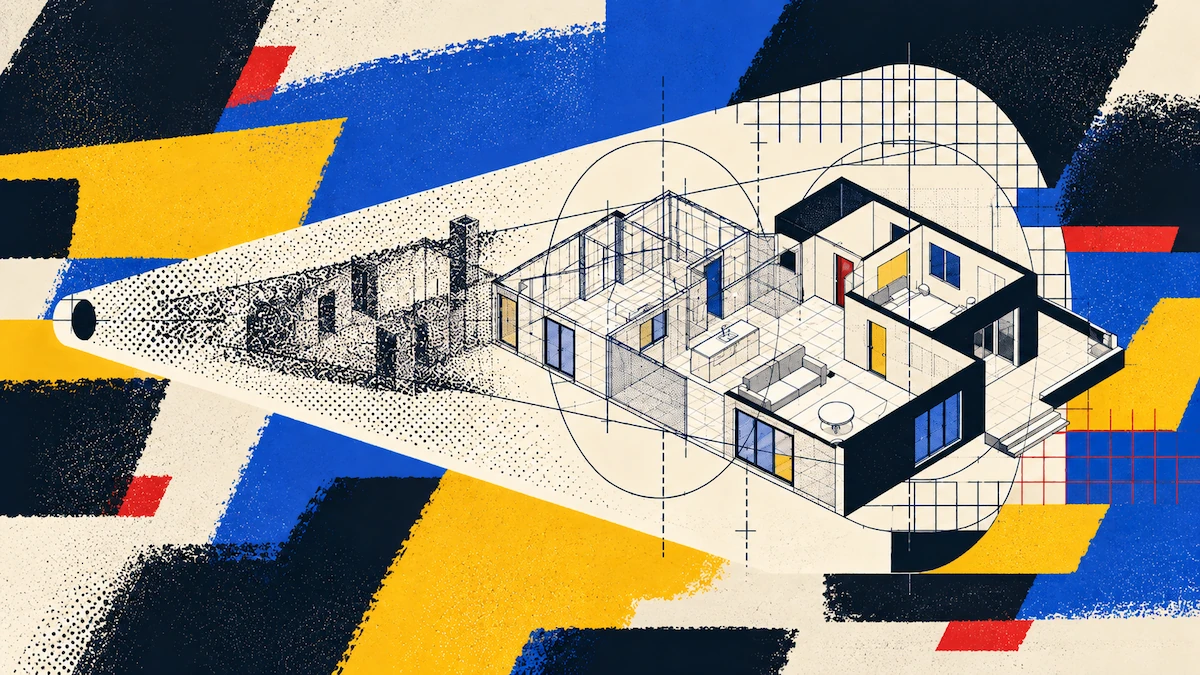
Un architecte agréé a utilisé Polycam pour scanner une maison entière en une heure environ. À la main, il estime que cela aurait pris 16 heures. Pour les agents, ce type de scan apporte trois éléments qui manquent à la plupart des annonces : un plan d'étage avec mesures, un modèle 3D interactif et les dimensions des pièces souvent demandées par les acheteurs.
Ce guide vous accompagne dans la numérisation 3D immobilière, de la première visite à la publication de l'annonce. Vous apprendrez à préparer le bien, le scanner, vérifier les mesures et partager les résultats. Nous expliquerons également les limites des scans par téléphone : ils ne remplacent pas les photos d'annonce et les mesures sont des estimations à vérifier avant tout usage officiel.
Points clés
- With Space mode on a LiDAR iPhone or iPad, you can scan a space and get a 3D model, both 2D and 3D floor plans, and room measurements. The device processes everything in just a few minutes.
- You can share the 3D model with a public link on your website. The Business plan includes floor plans, measurements, and a Virtual Walkthrough.
- Double-check some measurements with a tape, mark them as approximate, and review your MLS rules before posting square footage from a scan.
Ce qu'un scan apporte à votre annonce
| Asset | Where it goes | Polycam plan |
|---|---|---|
| Interactive 3D model | Public link, or an embed on your own site | Free and up |
| 2D and 3D floor plan | Listing image slot, PDF brochure | Business |
| Room dimensions and areas | Listing description, buyer questions | Business |
| Visite virtuelle | Remote buyers and colleagues with a Polycam login | Business |
What You’ll Need
- A LiDAR iPhone or iPad to capture floor plans.
- A Polycam Business plan for floor plans and spatial reports. The Free plan lets you scan unlimited spaces and share public links.
- Get the seller’s permission before scanning. The scan captures everything in view, and anyone with the public link can see it.
Step 1: Prepare the Property
Set up the home as you would for photos, and make sure to check the corners. Unlike a camera, which only sees one angle, a scan captures the entire room, including anything hidden from view.
To get the best results, turn on all the lights in the areas you will be scanning. Low lighting can make the scan’s photo textures look worse. Clutter can also limit coverage and force the software to guess more, so clear off floors and surfaces.
Mirrors, glass, and shiny tiles can confuse the sensor and distort the scan, so check bathrooms and kitchens carefully after scanning. Also, put away family photos, mail, and anything the seller wouldn’t want strangers to see.
Step 2: Scan the Home Room by Room
Le mode Espace, disponible sur les appareils iOS Pro, crée simultanément un maillage 3D, un plan d'étage 3D et un plan d'étage 2D avec mesures et étiquettes de pièces. Si vous souhaitez obtenir à la fois le plan et le modèle 3D pour votre annonce, choisissezle mode Espace.
How you move during the scan is more important than the phone you use. Stay 3 to 6 feet from surfaces, move slowly, and make sure to capture every wall-floor edge and corner. You can scan multiple floors in one session. Or, use the In bigger homes, accuracy may vary more, so treat each room as a separate area.
Check it before you leave
Missing a measurement can mean you have to go back, and agents often can’t get a second appointment at an occupied home. Jake Pieper, Vice President at Esteban Martínez Homes in Dallas-Fort Worth, remembers sending notes to a CAD drafter and being asked about a measurement he missed: “I forgot that one. I have to go back.” Now, his team scans each site with Polycam on an iPhone and spends 90% less time documenting sites, with three times fewer site visits.
Step 3: Review and Edit Your Floor Plan
Le plan d'étage est prêt en quelques minutes, ce qui vous permet d'effectuer des modifications pendant que vous êtes encore sur place. Dans l'Éditeur de plan d'étage, vous pouvez renommer les pièces, ajuster les murs, modifier les portes et fenêtres, et ajouter ou supprimer des meubles.
Step 4: Check the Numbers Before You Publish Them
En plus du plan d'étage qui vous permet de visualiser les mesures intérieures et extérieures, leRapport spatial vous fournit la surface habitable totale, les dimensions des pièces et la hauteur sous plafond. Vérifiez toutefois les règles de votre MLS et les réglementations locales avant de publier la superficie issue d'un scan.
Check two or three room sizes with a tape or laser, and mark the plan’s measurements as approximate.
Step 5: Export and Add It to the Listing
You can export the floor plan as a PDF, PNG, SVG, or DXF file. Use the PNG for your listing images, and the PDF for brochures or email follow-ups.
Il existe deux façons de partager le modèle 3D avec les acheteurs. Vous pouvez utiliser un lien public partout où vous pouvez coller une URL, comme dans un champ dédié aux visites virtuelles. Sur votre propre site web, vous pouvezintégrer le scan sous forme de visionneuse interactive que les visiteurs peuvent faire pivoter, déplacer et zoomer sur n'importe quel appareil. Seuls les scans publics peuvent être intégrés, et tous les plans, à l'exception de l'offre Entreprise, affichent un filigrane Polycam. De nombreux sites d'annonces n'autorisent pas les intégrations, vérifiez donc les règles de votre portail.
What You’ll Need
- A LiDAR iPhone or iPad to capture floor plans.
- A Polycam Business plan for floor plans and spatial reports. The Free plan lets you scan unlimited spaces and share public links.
- Get the seller’s permission before scanning. The scan captures everything in view, and anyone with the public link can see it.
Step 1: Prepare the Property
Set up the home as you would for photos, and make sure to check the corners. Unlike a camera, which only sees one angle, a scan captures the entire room, including anything hidden from view.
To get the best results, turn on all the lights in the areas you will be scanning. Low lighting can make the scan’s photo textures look worse. Clutter can also limit coverage and force the software to guess more, so clear off floors and surfaces.
Mirrors, glass, and shiny tiles can confuse the sensor and distort the scan, so check bathrooms and kitchens carefully after scanning. Also, put away family photos, mail, and anything the seller wouldn’t want strangers to see.
Step 2: Scan the Home Room by Room
Space mode, available on iOS Pro devices, creates a 3D mesh, a 3D floor plan, and a 2D floor plan with measurements and room labels in one go. If you want both the plan and the 3D model for your listing, choose Space mode.
How you move during the scan is more important than the phone you use. Stay 3 to 6 feet from surfaces, move slowly, and make sure to capture every wall-floor edge and corner. You can scan multiple floors in one session. Or, use the In bigger homes, accuracy may vary more, so treat each room as a separate area.
Check it before you leave
Missing a measurement can mean you have to go back, and agents often can’t get a second appointment at an occupied home. Jake Pieper, Vice President at Esteban Martínez Homes in Dallas-Fort Worth, remembers sending notes to a CAD drafter and being asked about a measurement he missed: “I forgot that one. I have to go back.” Now, his team scans each site with Polycam on an iPhone and spends 90% less time documenting sites, with three times fewer site visits.
Step 3: Review and Edit Your Floor Plan
The floor plan is ready in minutes, so you can make changes while you’re still at the property. In the Floor Plan Editor, you can rename rooms, adjust walls, edit doors and windows, and add or remove furniture.
Try it on your next listing. Start a free 7-day Business trial
Step 4: Check the Numbers Before You Publish Them
Along with the floor plan that lets you view interior and exterior measurements, the Spatial Report gives you total livable floor area, room dimensions, and ceiling heights, but check your MLS and local rules before publishing square footage from any scan.
Check two or three room sizes with a tape or laser, and mark the plan’s measurements as approximate.
Step 5: Export and Add It to the Listing
You can export the floor plan as a PDF, PNG, SVG, or DXF file. Use the PNG for your listing images, and the PDF for brochures or email follow-ups.
There are two ways to share the 3D model with buyers. You can use a public link anywhere you can paste a URL, like in a virtual tour field. On your own website, you can embed the scan as an interactive viewer that visitors can rotate, pan, and zoom on any device. Only public scans can be embedded, and all plans except Enterprise show a Polycam watermark. Many listing sites don’t allow embeds, so check your portal’s rules.








