Polycam Business Plan
Unlimited 3D capture, floor plans, and measurements. Walk the space once, walk out with the plan.
Trusted by Half of the fortune 500


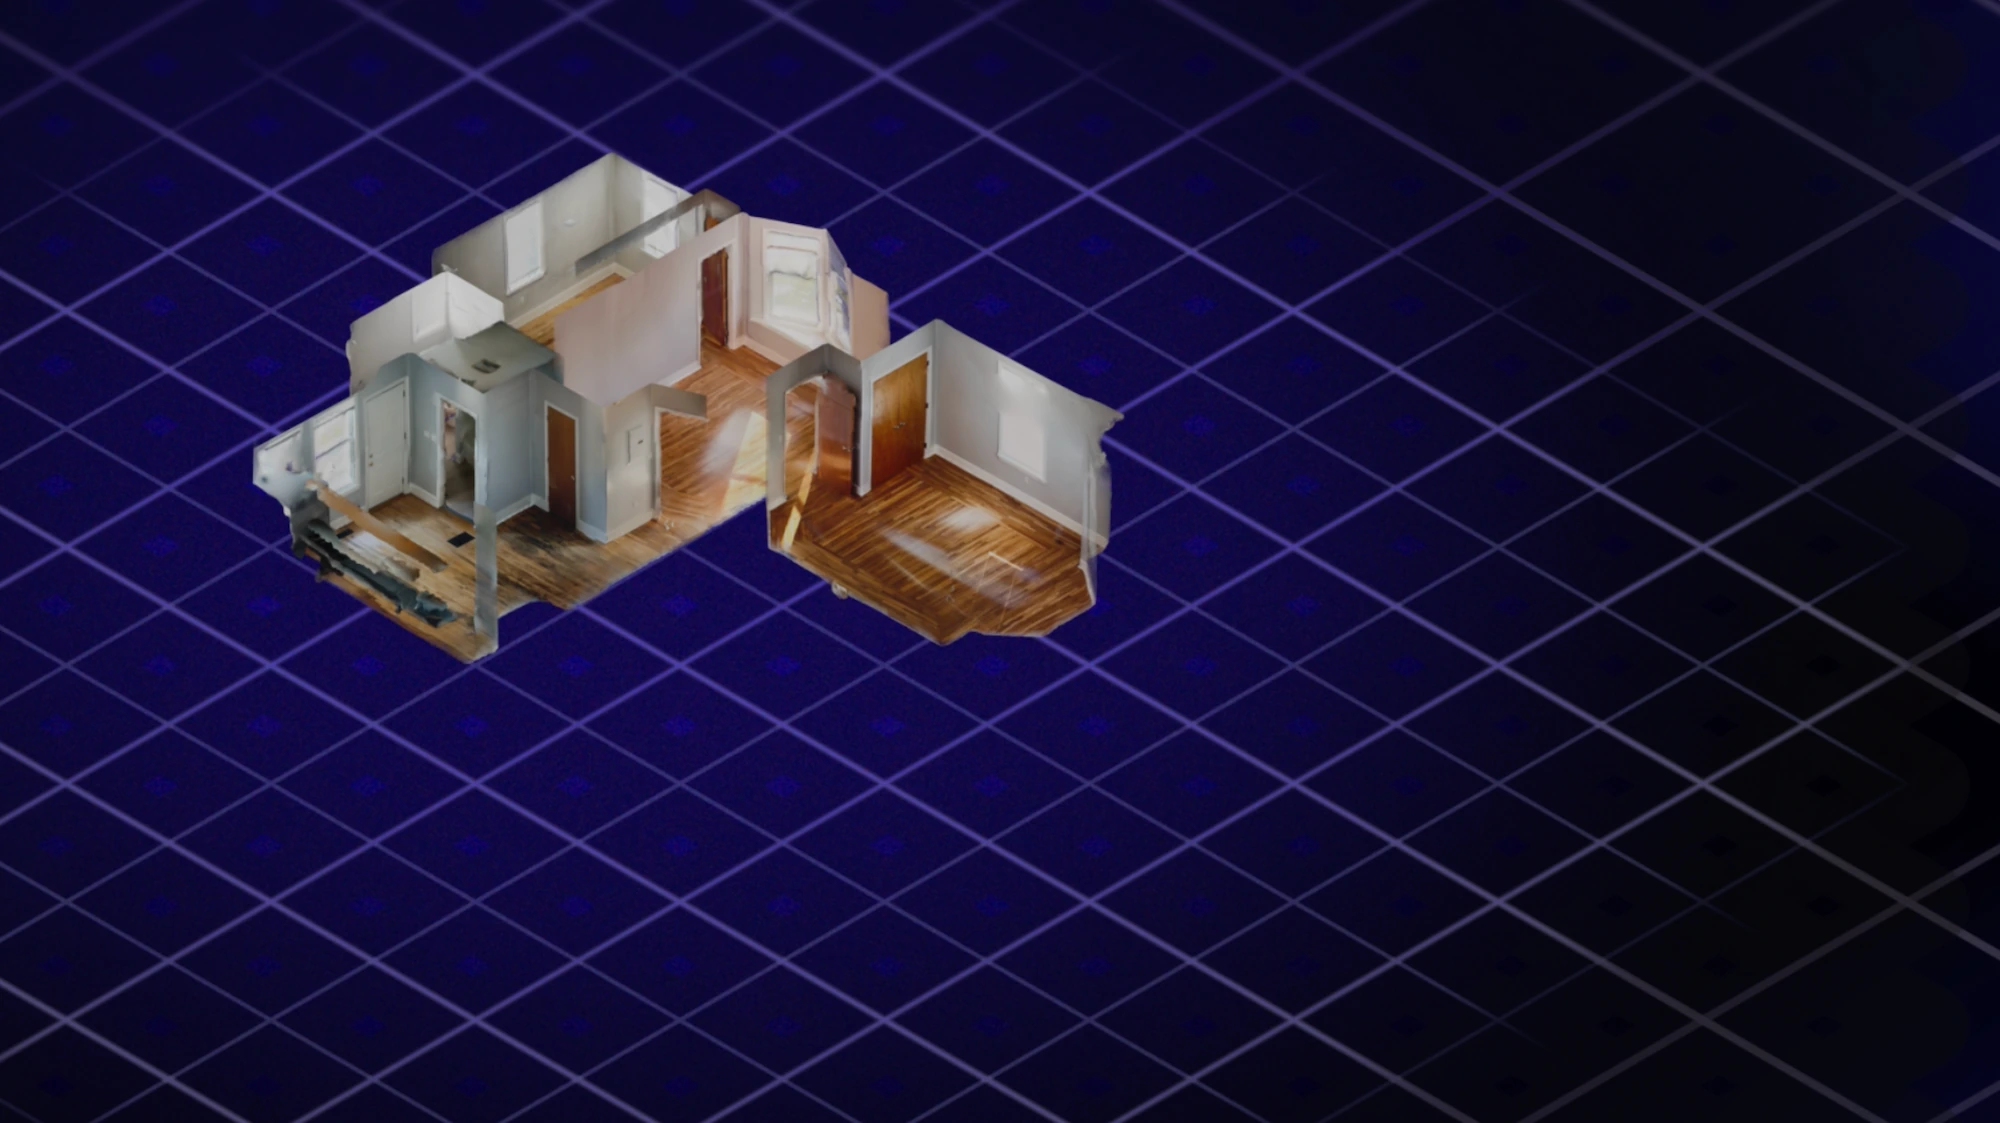
Walk out of every site visit with a finished floor plan
Business unlocks Polycam's full floor plan toolkit — 2D and 3D plans from a single phone scan, editable on any device, and exportable straight into the formats your clients and CAD tools already expect.
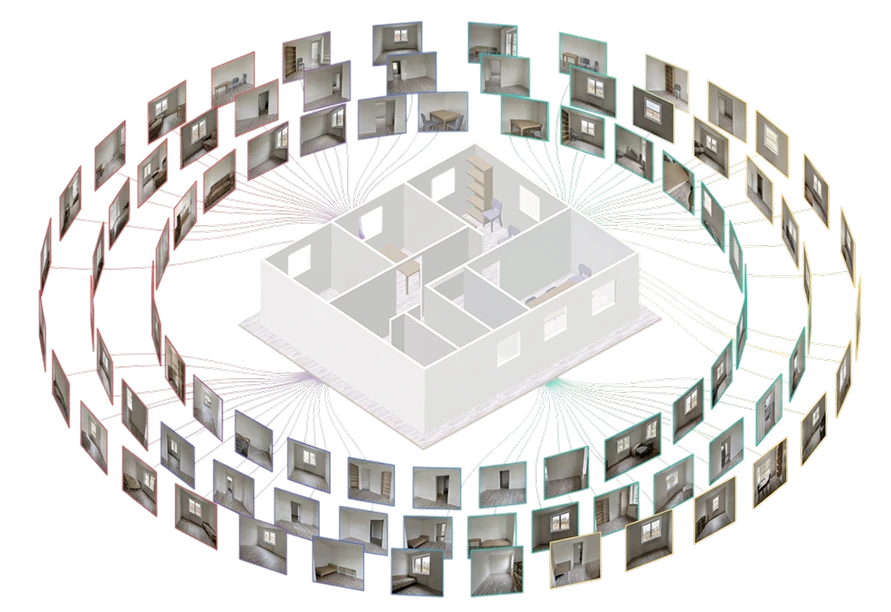
Plans process on-device in minutes. Teams like Esteban Martínez Homes report cutting site documentation time by more than 90%.
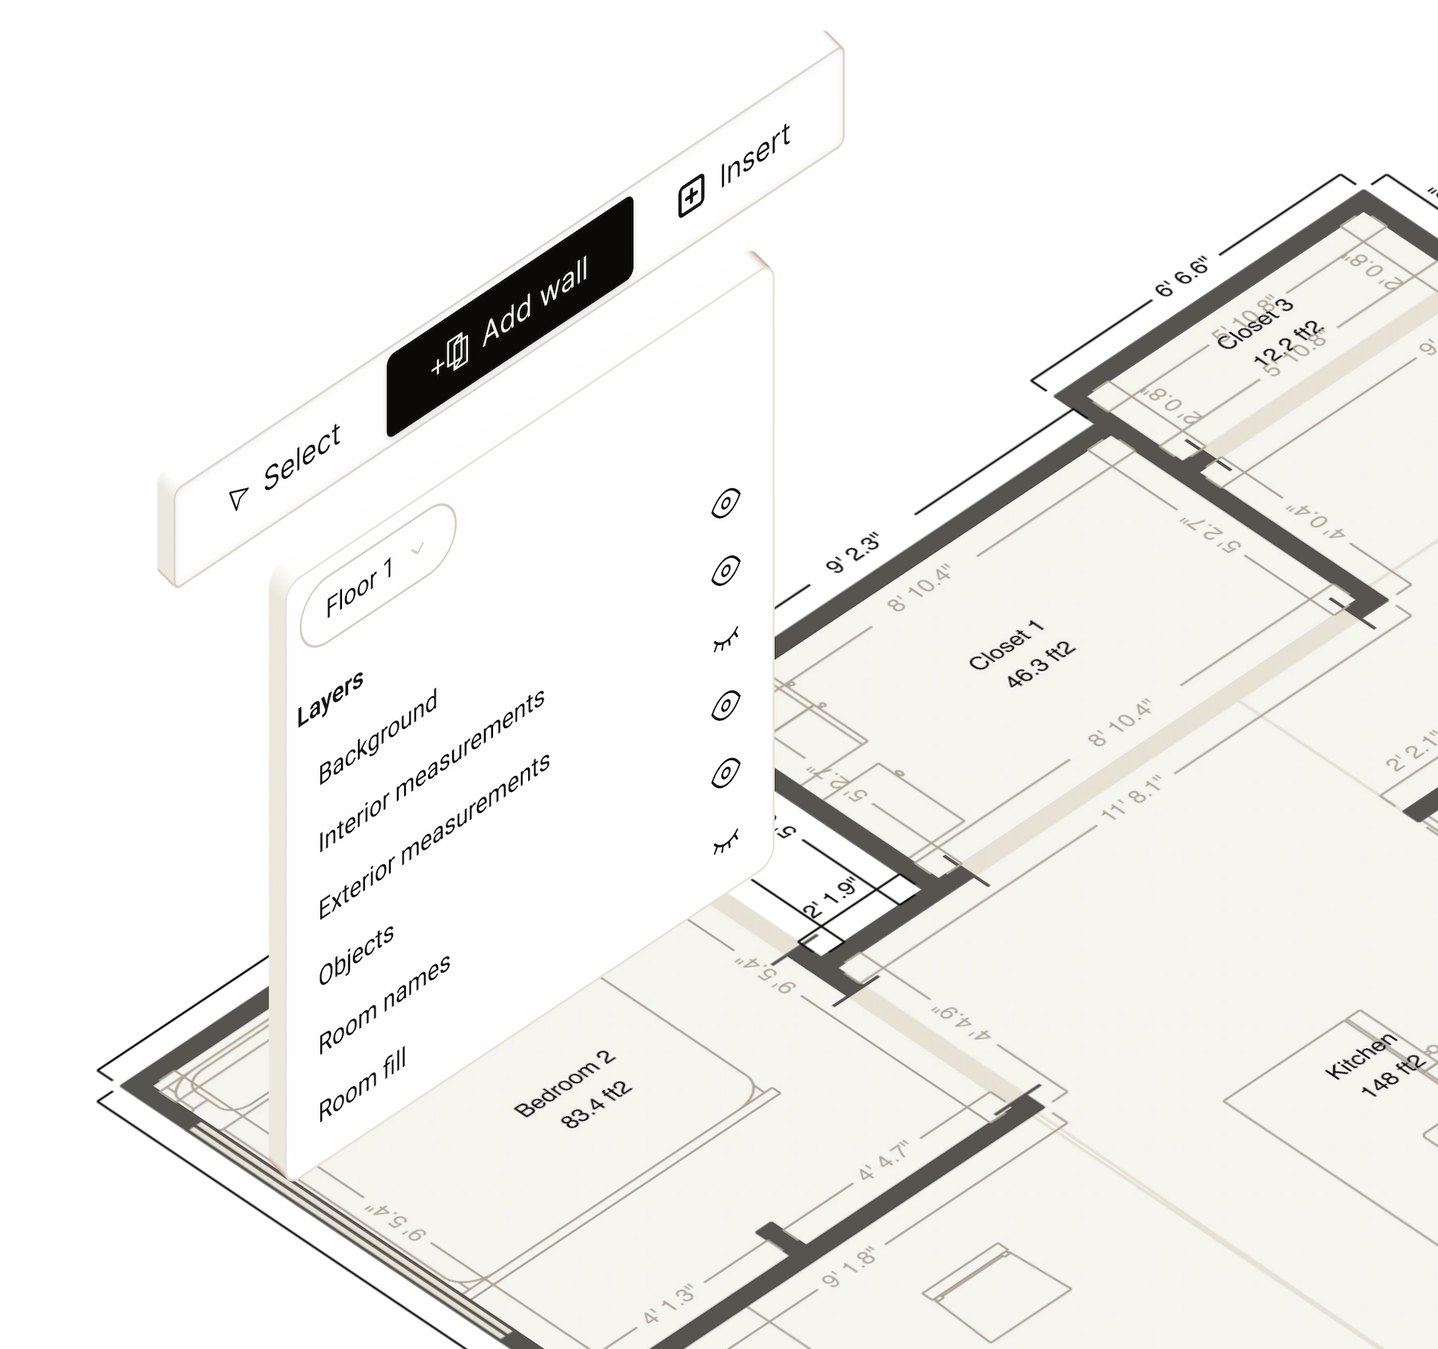
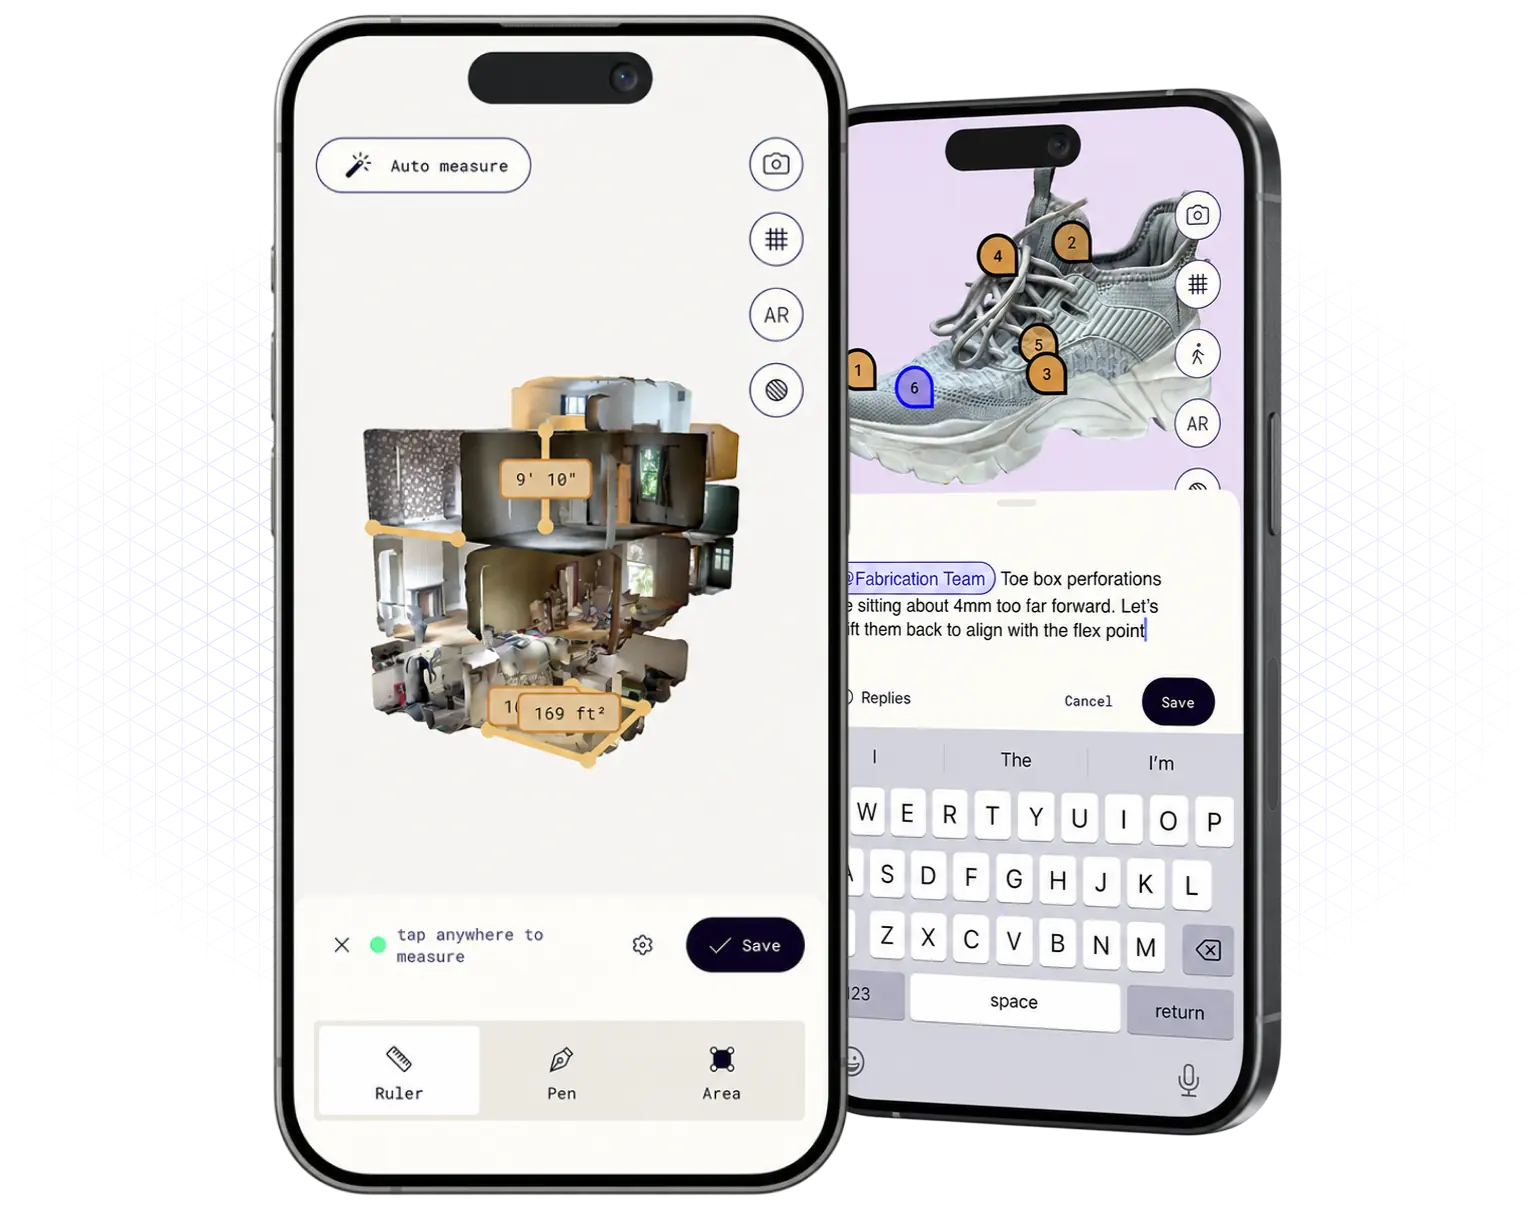
Interior and exterior dimensions capture automatically to within a 0.5-inch tolerance, and you can verify them on-site, before anyone signs off.
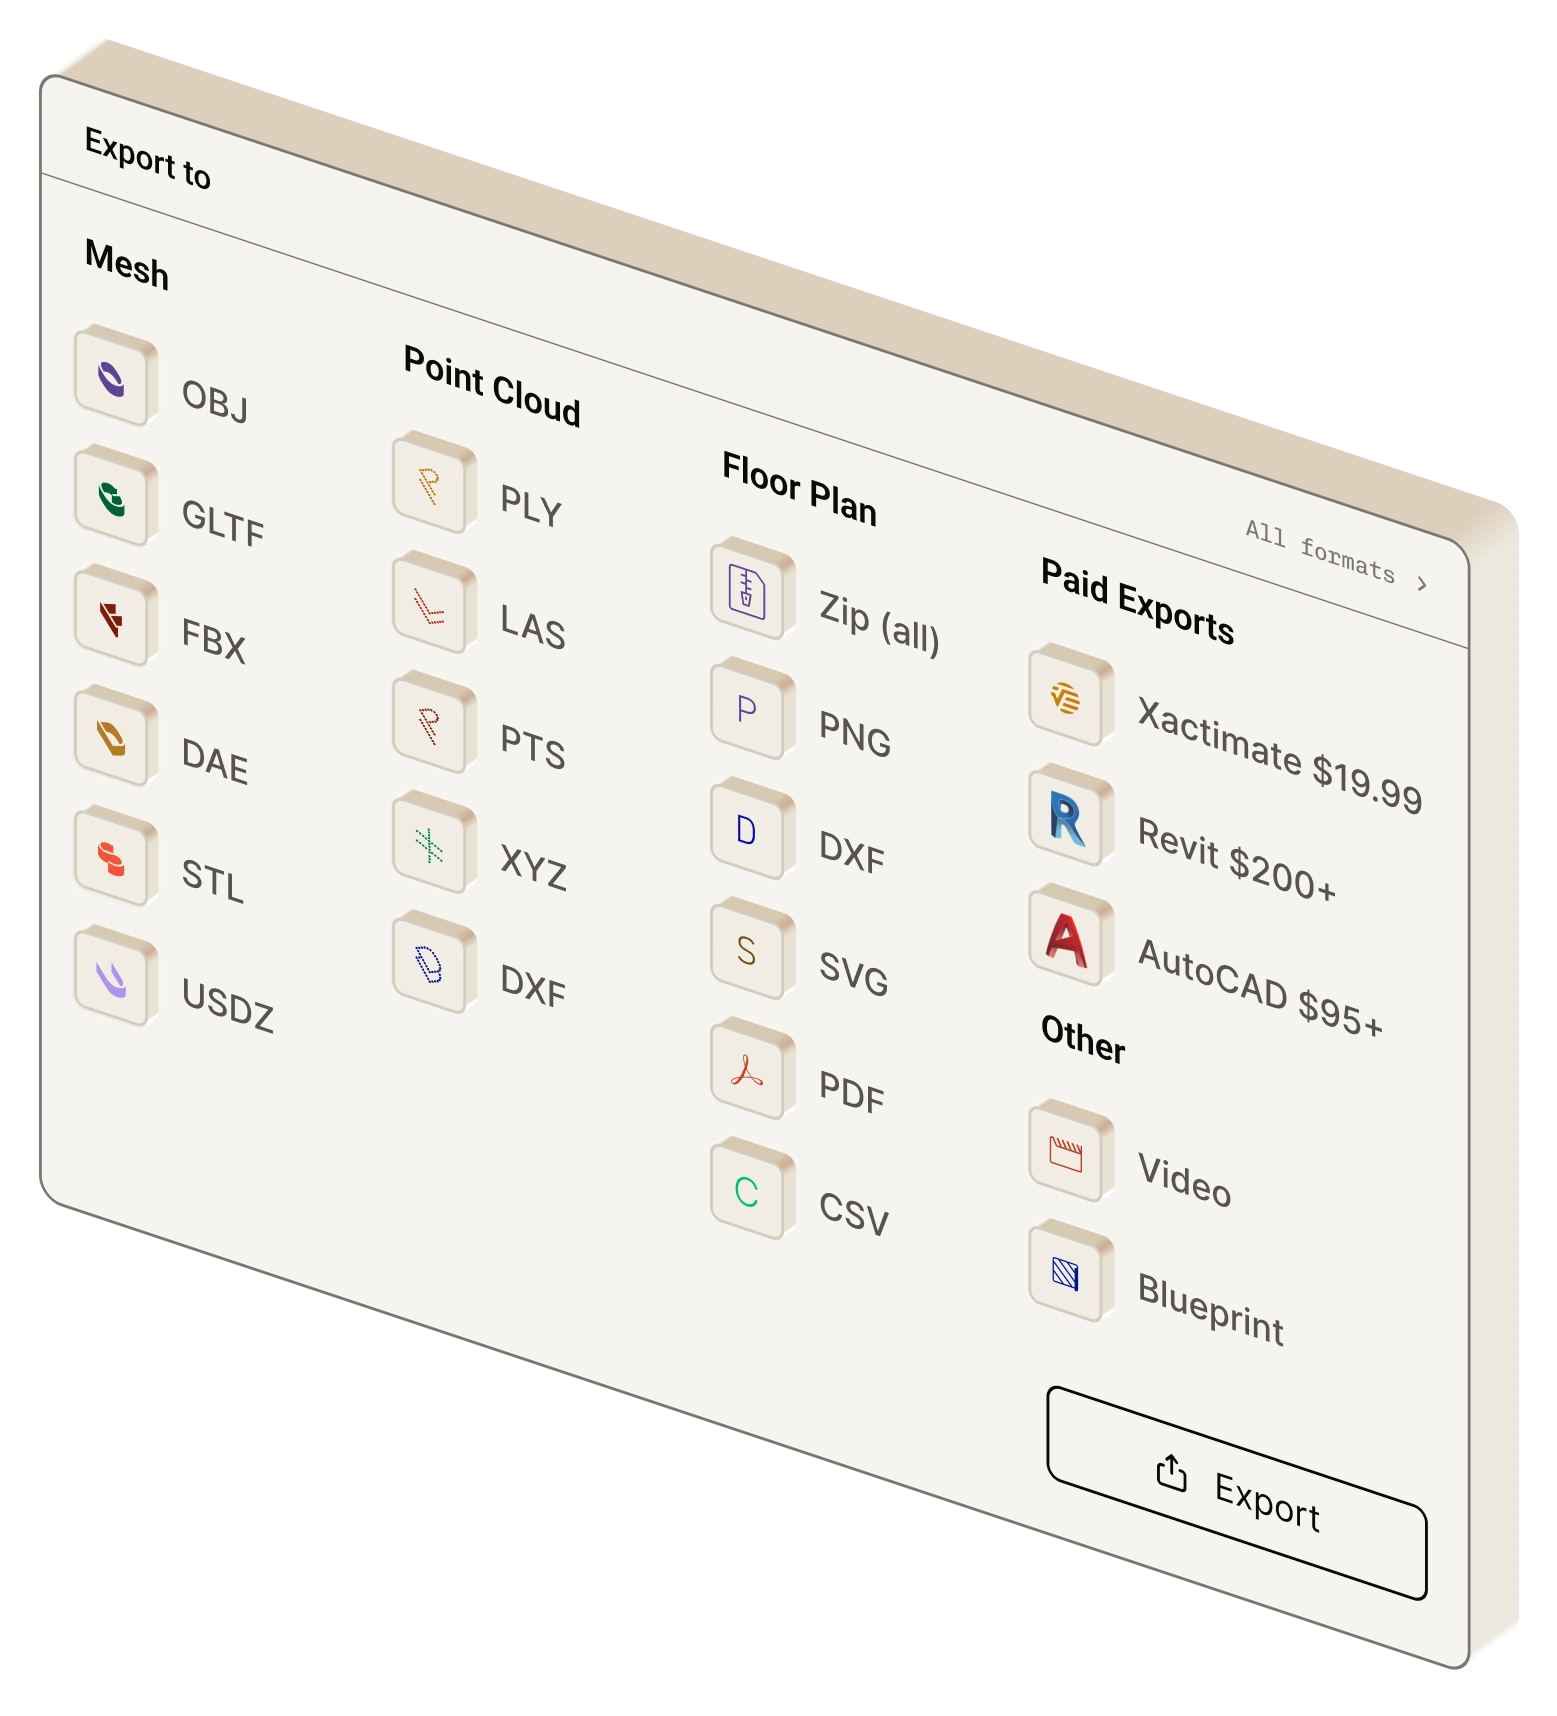
Export layered DXF into AutoCAD or Revit, hand clients a PDF or share link they can open without software.
What you can do with Polycam Business Plan
Unlimited captures across every mode.
High accuracy, easy to edit
Every format your team needs.
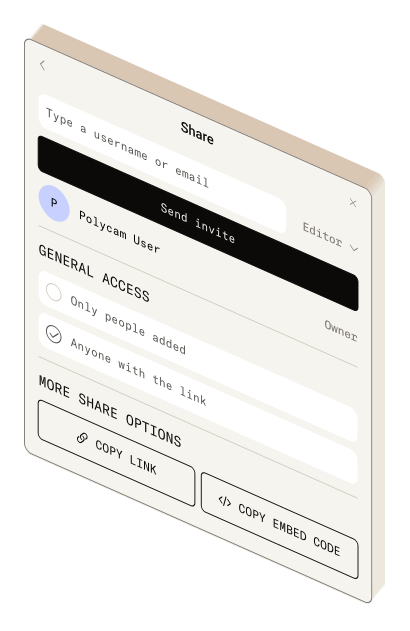
Private by default. Shareable across your team.
Built for how teams actually work.
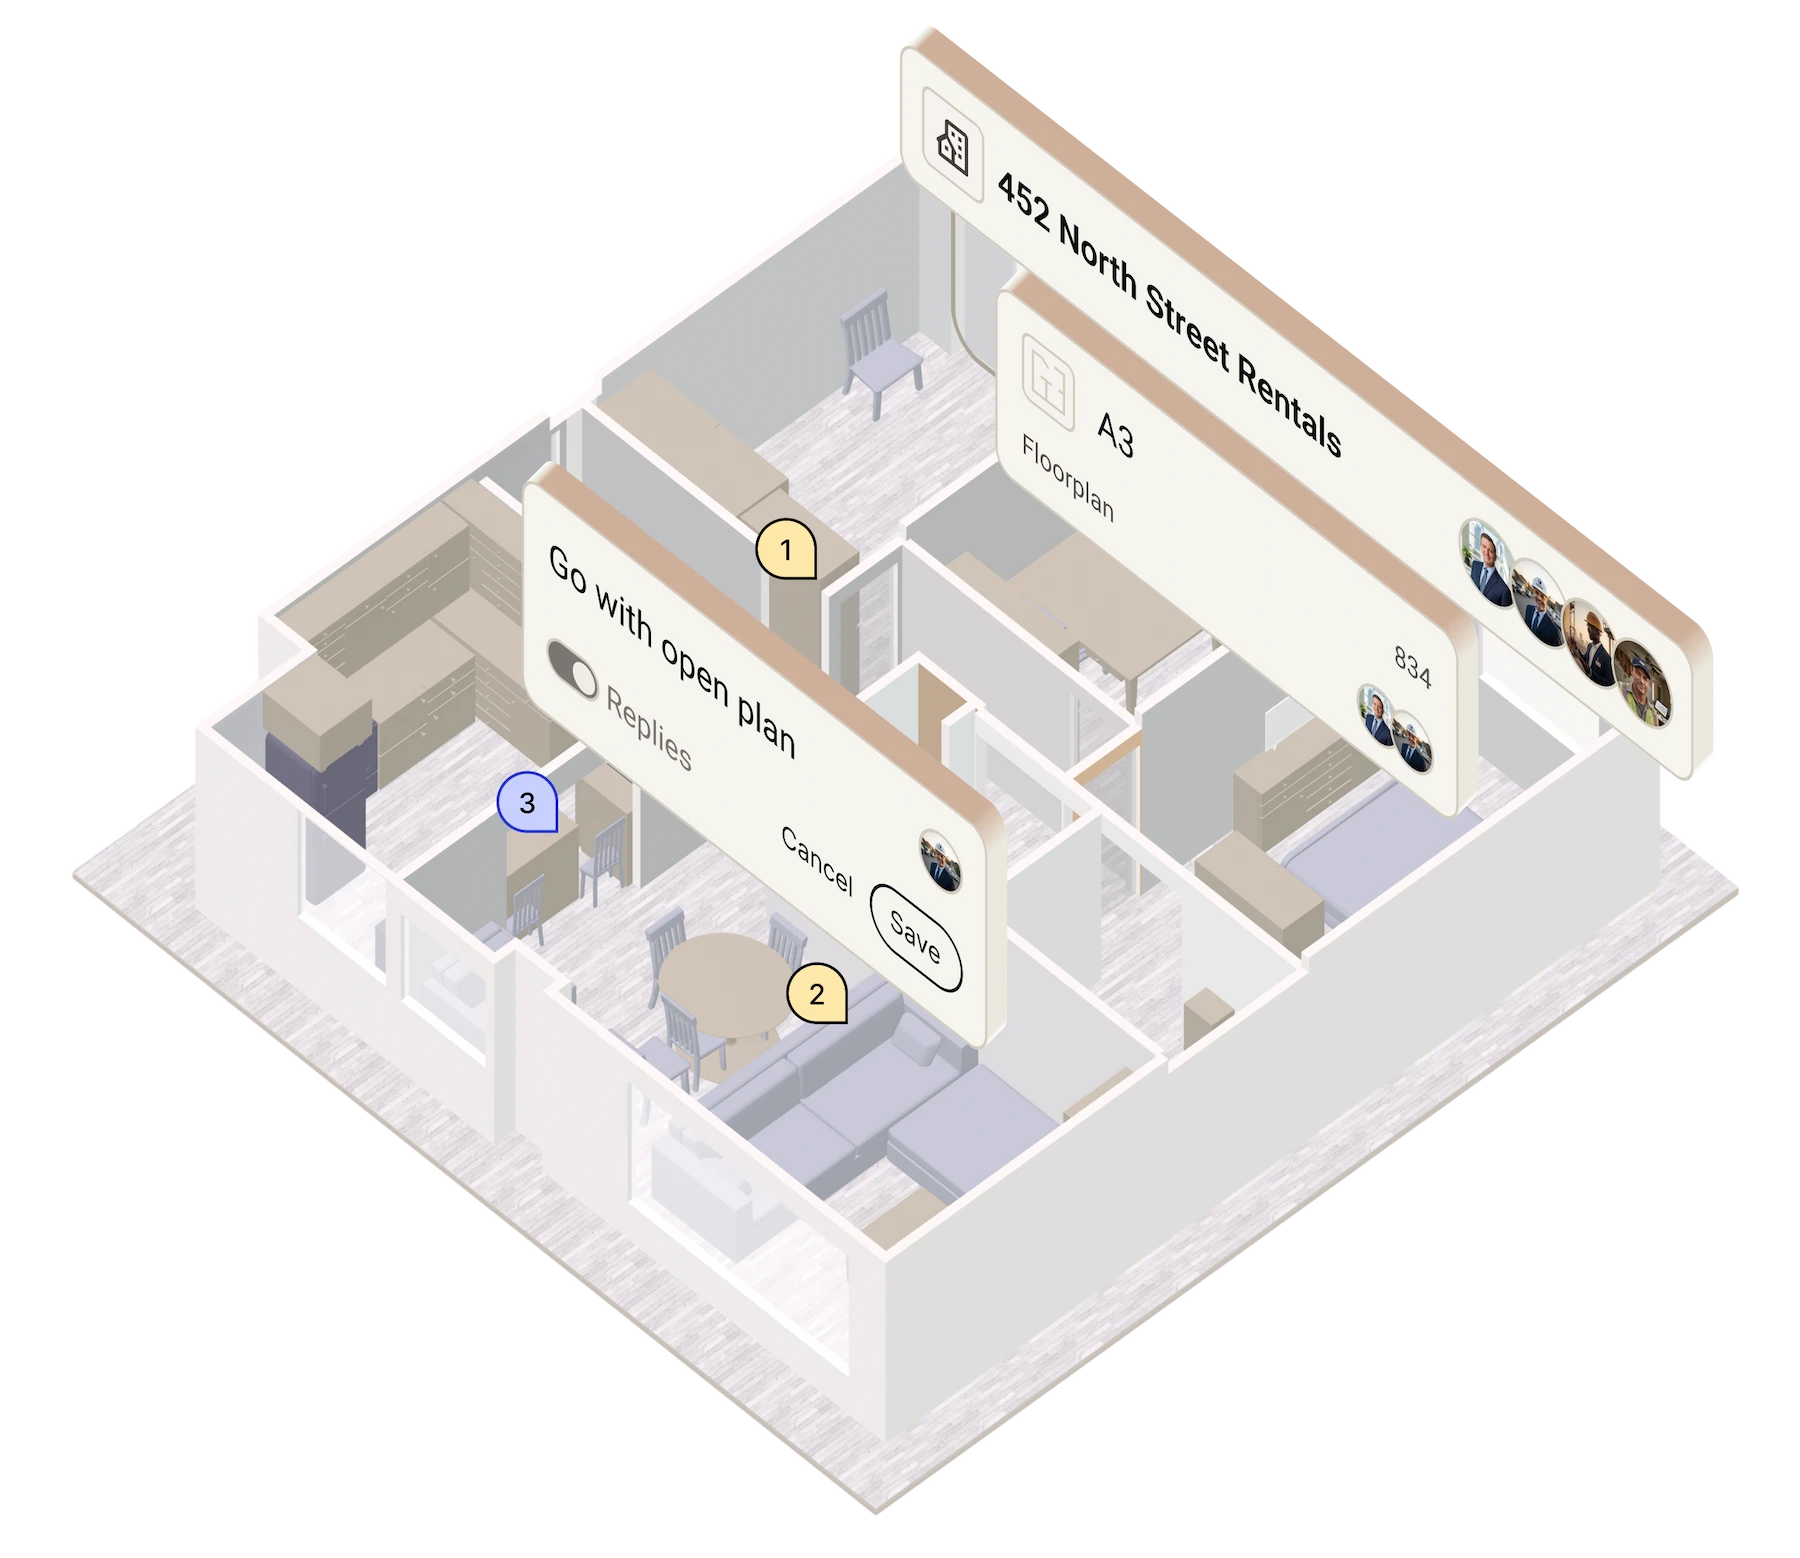
Made for teams who build the spaces we stand in
Built for construction teams, architects, facility managers, and project professionals who need everyone capturing and sharing documentation on one platform.
Win more bids with faster proposals
Scan with a single walkthrough. Send a proposal built on real site data before competitors schedule their second visit.
Cut site visits in half.
Capture everything in one trip. Make decisions without driving to the site.
Close every work order with proof.
As-builts captured in minutes. Ends disputes and stops rework before it starts.
Get everyone in the field working from the same source
Comment, share and collaborate from one source truth.
Try it out
Get your team capturing today.
Unlimited captures, floor plans, and measurements — shared across your whole team and exported into whatever comes next.
FAQs
Polycam is available on iOS, Android, and web browsers. Space Mode scanning is available on compatible iOS devices. Learn more here.
Business supports multiple users with centralized billing and organization-wide access. Add as many seats as your team needs at $400/year per user.
Business includes all Basic 3D formats (OBJ, FBX, DAE, USDZ, STL, PLY) plus GLTF, point cloud formats (LAS, Geo-LAS, PTS, XYZ), DXF, and access to TransformEngine. Export formats depend on the capture mode used.
On standard interior captures, Polycam floor plans measure to within about a 0.5 inch tolerance. Space complexity, scan coverage, and device can widen that, so you can review and correct dimensions on-site before export.
Captures are stored with industry-standard encryption and are never shared unless you publish or share them. Business adds advanced privacy and access controls, SSO, and SOC-2 Type 1 compliance.
Business includes priority email support and full access to Polycam's Learn hub. Dedicated onboarding and account management come with Enterprise.
Business is built for teams and professionals who document, measure, and collaborate — construction teams, architects, facility managers, and project professionals. Deploying across a whole organization? Ask about Enterprise.