A brand new design workflow
3D scanning for interior designers

Trusted by companies across the globe


Inspire your clients
Polycam makes it easy to integrate 3D modeling into your everyday design workflow. Inspire your clients with stunning 3D reconstructions of their projects.
- Provide clients with samples of materials, furniture options, floor plans and layouts.
- Scan behind the scenes and capture ceilings, HVAC and utilities that are hard to measure.
- Deliver exciting 3D models that faithfully represent your clients' vision.

An accurate 3D scanner in your pocket
Scan any space and expedite your workflow. Forget the need to measure by hand. Capture entire homes with as little as one scan.
- Plan your design project within a 3D model of the actual space.
- Easily bring your 3D models into your existing software workflow.

Build your own 3D asset library
Capture furniture, decor, fixtures, and more using Object Capture mode and turn them into 3D models to build your 3D library.
- View your asset library in AR, previewing how something might look within a certain space.
- Show your client what their furniture will look like in a new arrangement.

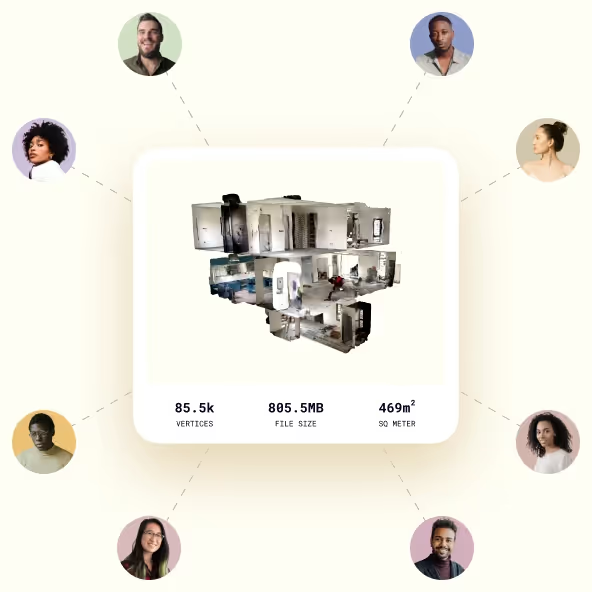
Share with clients or professionals across the globe
Share your 3D models of homes and furniture with your team, clients, or other collaborators. Show off past projects and ideas for future designs on your website by showcasing Polycam captures.
- Easily share your 3D models with clients or members of your team.
- Collaborate effectively via shared albums, saved measurements, and commenting directly on the 3D models.
It's as easy as taking a detailed 3D video of the space. The process was easy, fast and intuitive, allowing me to capture the entire house in just one hour, compared to the estimated 16 hours of manual measurement.
No other platform captures more real-world data
2B ft2
2500M ft2+
2.6M
>50%
Powerful 3D capture for the entire team

Powerful
Unlock our powerful & intuitive 3D scanning platform for your entire team.

Flexible
Whether you're a team of 5 or 50, Polycam Enterprise can scale with your needs.

Secure
Our advanced security & compliance keeps you and your assets safe.
Solutions for every industry
By industry

Architecture, Construction, Engineering

Real estate

Retail & e-commerce

Health care

Oil & gas

Solar & renewable energy
.avif)
Forensics and law enforcement

