Polycam blog

Everything you need to know about 3D capture from tutorials to industry trends and product news.

Latest articles

Browse all blog posts

Thank you! Your submission has been received!
Oops! Something went wrong while submitting the form.

How to Scan Accurate 3D Models Without a LiDAR Phone
Guides & tutorials
Nov 3, 2026
Without LiDAR, photos capture the shape of a room but never its size, so every measurement is a guess. One printed tag in the scene fixes that by giving the model a known reference.
How to Get True Scale From a Photo Scan
Guides & tutorials
Nov 2, 2026
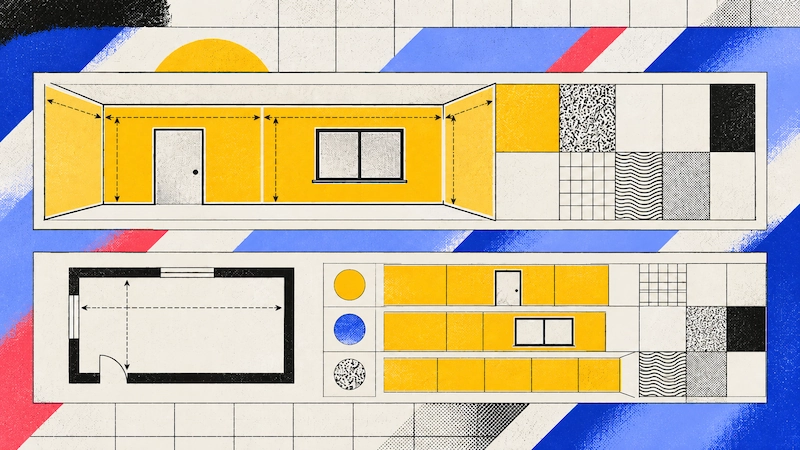
A photo scan knows its shape but not its size until something in the frame gives it a measurement. A printed AprilTag does that automatically, typically to better than 99 percent.
Can You Use a Scanned Floor Plan for a Permit Application?
Guides & tutorials
Oct 29, 2026
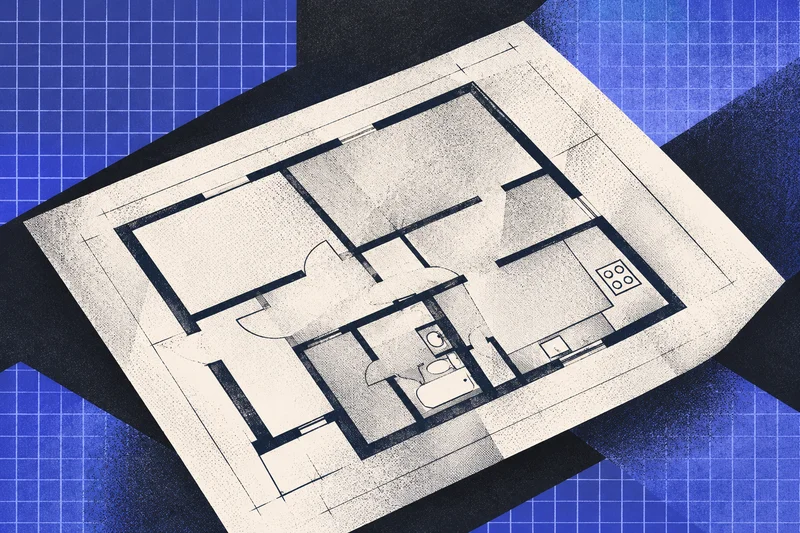
Most building departments never mention app-generated plans, but their scale and content rules still apply. Here is where owner-prepared plans are accepted and when you need a seal.
Floor Plan Tools for Contractors: Measure, Draw, and Quote in One Site Visit
Comparisons
Oct 28, 2026
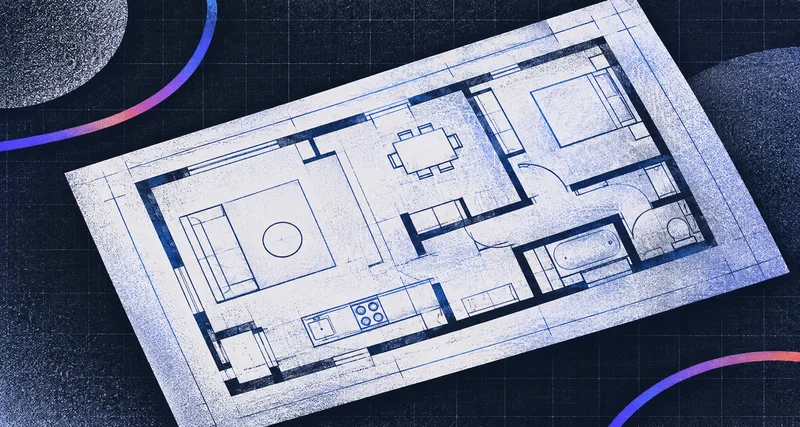
A plan, accurate dimensions, your notes, and the quantities for a quote should all leave the site with you. How Polycam, magicplan, and the draw-based tools compare on that.
How Existing-Conditions Capture Changes Your Design Fee
Guides & tutorials
Oct 27, 2026
Under AIA B101, an existing-conditions survey is a Supplemental Service, not part of basic services. Capture it yourself and that line item becomes margin instead of a pass-through.
What It Costs to Have a Floor Plan Drawn in 2026 (and the Do-It-Yourself Alternative)
Guides & tutorials
Oct 26, 2026
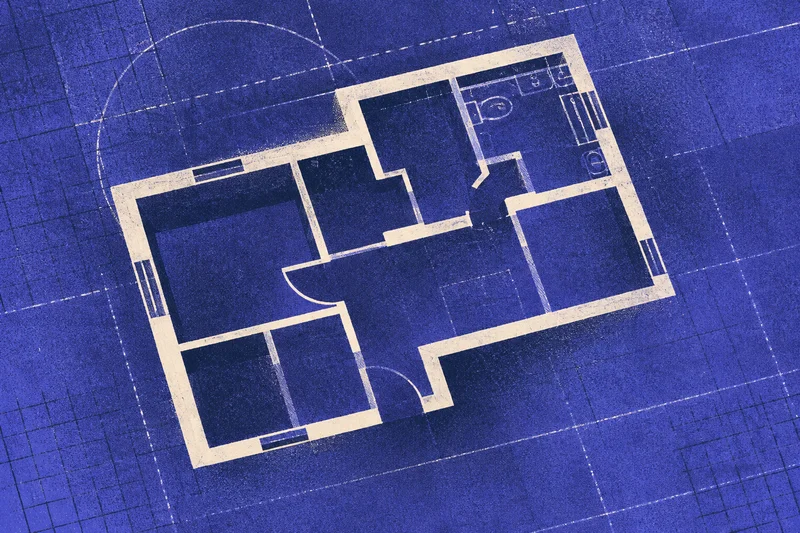
Drawing from your own sketch runs $30 to $99 a plan, while a measured survey starts near $2,500. The middle route, scanning and generating the plan yourself, is where most remodelers land.

What Scan-to-BIM Costs per Square Foot
Guides & tutorials
Oct 23, 2026
Modeling runs $0.15 to $0.75 per square foot, and scanning adds another $0.15 to $0.25. Here is how level of development, building type, and turnaround move the number.
What a Floor Plan App Pays Back: ROI for Small Contractors
Guides & tutorials
Oct 22, 2026
A $400-a-year floor plan app breaks even once it saves about five billable hours. Real numbers from three contractors, plus a formula you can run on your own firm.
How to Create a Bathroom Remodel Layout From a 3D Scan
Guides & tutorials
Oct 21, 2026
A bathroom leaves no room for a guess. Capture the tight space, measure what is staying, mark the stack and the door swing, then test the new layout against real clearances.
How Contractors Win More Bids With an On-the-Spot Floor Plan and 3D Model
Guides & tutorials
Oct 20, 2026
Three contractors quote the same kitchen, but one sends the homeowner a measured plan before leaving. Here is how a first-visit capture changes what the client sees and what you quote.
How to Create a Facility Emergency & Evacuation Floor Plan
Guides & tutorials
Oct 20, 2026
A scan gives you exact room boundaries, door positions and corridor widths. Here is how to turn that measured base into a posted, per-floor evacuation plan your team can follow.
What an As-Built Survey Costs (and What It Costs to Do It Yourself)
Guides & tutorials
Oct 19, 2026
Published firm rates start near $2,500 for a house and climb to $3.00 per square foot for historic buildings. Here is what drives the quote and what a phone scan costs you instead.
3D Scanning for Machinery Retrofits & Equipment Installs
Guides & tutorials
Oct 19, 2026
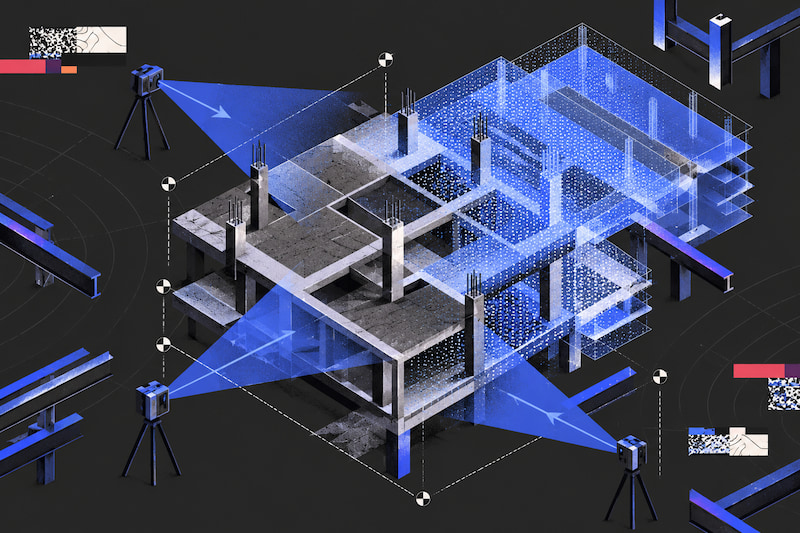
The survey that has to happen before a machine arrives: what to capture, how to scan the machine versus the room, and where the model stops being an answer.
The Best Floor Plan Creators for Remodeling Projects
Comparisons
Oct 16, 2026
Six floor plan tools compared for remodel work, from phone capture to client-ready plans. See which ones turn a walk-through into a measured plan and which start from a blank canvas.
Space Planning & Utilization Reports From a Facility Scan
Guides & tutorials
Oct 16, 2026
Polycam's Spatial Report lists floor area, ceiling height, and volume for every room in a facility scan. Divide storage footprint by available space to calculate floor and cube utilization.
How to Build a Digital Twin of a Warehouse
Guides & tutorials
Oct 15, 2026
A warehouse twin needs the racking captured aisle by aisle, not just the shell. Here is the capture order, the data to attach, and how to keep it current after a re-slot.
Scan-to-Estimate: From Site Capture to Quantity Takeoff
Guides & tutorials
Oct 14, 2026
A site-first estimating path for renovations where the drawings are wrong or missing: what to capture, how to measure off the model, and where the numbers stop.
How to Build a Site Logistics Plan From a Drone Scan
Guides & tutorials
Oct 14, 2026
Aerial capture gives you a measured base for laydown, crane, access and welfare zones. Here is the order to capture, measure, draw and reissue it as the site changes.
3D Scanning for Progress Tracking on Active Job Sites
Guides & tutorials
Oct 13, 2026
Progress tracking only works when the capture repeats. A practical workflow for fixed scan paths, control points, weekly and milestone cadence, and files a superintendent can act on.
How to 3D Scan a Bridge or Infrastructure Asset for Inspection
Guides & tutorials
Oct 12, 2026
A section-by-section capture plan for inspectors: what to scan, where a phone stops being enough, and how to hand the model to the report.
Polycam vs Scaniverse for Professional Scanning: What Each One Is Built For
Comparisons
Oct 12, 2026
Polycam Business produces floor plans, DXF exports, and tolerance-backed measurements for AEC work. Scaniverse Classic is the stronger free app, built for objects and personal projects.
How to Measure Wall Height Accurately With Your Phone
Guides & tutorials
Oct 9, 2026
The right tool depends on how many walls you need and what the numbers are for. A single scan captures every wall height in a room; tape and laser still have their place.
Which 3D Scanning App Handles Low-Light Interiors Best?
Comparisons
Oct 8, 2026
Basements and mechanical rooms are the spaces AEC teams most need to document and the hardest to scan. LiDAR keeps working in the dark where photogrammetry struggles.
How to Make a Floor Plan for a Commercial Lease or Office Space
Guides & tutorials
Oct 7, 2026
A listing's floor plan and the lease's rentable square footage are two different numbers. Here is how to scan an office in an afternoon and export a plan you can publish.
The Best App for Real Estate Virtual Tours
Comparisons
Oct 6, 2026
Zillow reports that listings with a tour or floor plan got twice the views and sold 10% faster. Which app fits depends on whether you share on your own site or straight to a portal.
3D Scanning for Real Estate Listings: A How-To Guide
Guides & tutorials
Oct 5, 2026
A licensed architect scanned a whole house in about an hour, where measuring by hand would have taken sixteen. Here is how agents capture a listing, check the floor plan, and publish it.
The Best Apps for Creating Real Estate Floor Plans (2026)
Comparisons
Oct 2, 2026
A listing floor plan has to look good enough to publish and carry a square footage figure that survives an appraisal. Compare CubiCasa, Polycam, Matterport and drawing it yourself.
The Best App to Calculate How Much Paint You Need
Comparisons
Oct 1, 2026
How much paint you need comes down to getting the wall area right, and most people guess or wrestle with a tape measure. A room scan gives you the figure with the openings already subtracted.
How to Measure a Room for Furniture Layout
Guides & tutorials
Sep 30, 2026
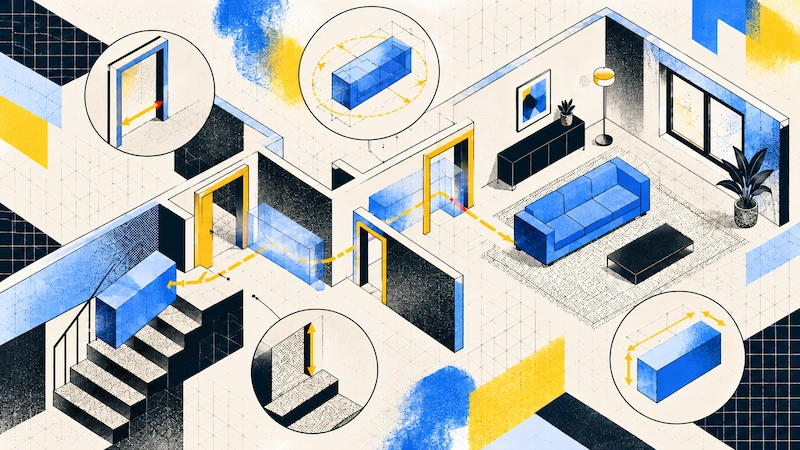
Whether a piece of furniture works comes down to two numbers, and neither is the room's overall size. This guide covers the inscribed dimension and the narrowest opening on the route.
How to Scan a House for Renovation Plans
Guides & tutorials
Sep 30, 2026
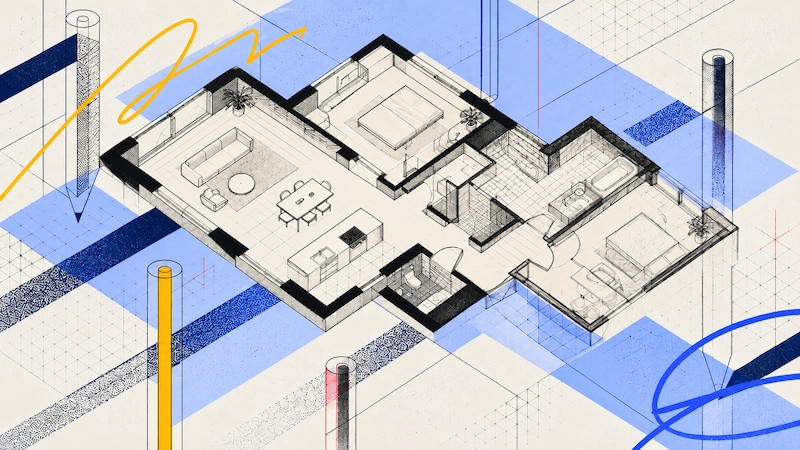
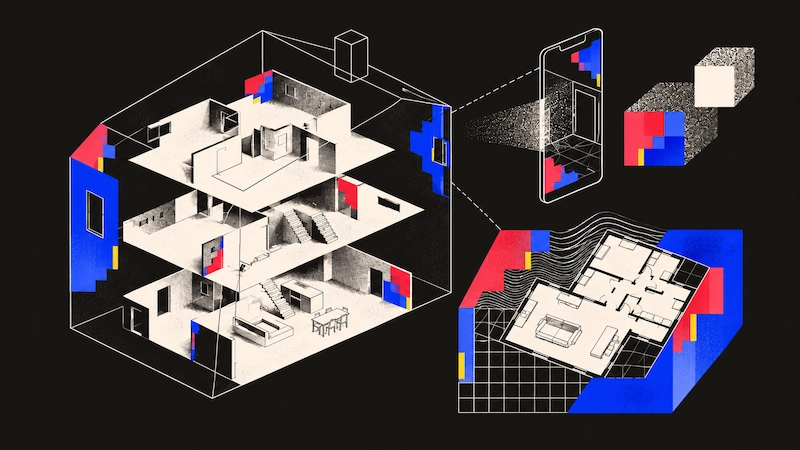
Walk each room slowly with a LiDAR phone and the app builds a floor plan as you go, which takes an afternoon for a typical house. What you can do with that plan depends on your subscription.
How to Create a 3D Floor Plan for a VR Walkthrough
Guides & tutorials
Sep 29, 2026
Getting a room onto a headset takes one of three routes, and the one you need depends on the headset your audience already owns. Here is what each route costs you in export work.
Will It Fit? Using a Room Scan to Plan a Move
Guides & tutorials
Sep 28, 2026
Guessing whether furniture fits is how moving day goes wrong, and a scan takes the doubt out of it. Measure the new room, your furniture, and every opening the piece has to pass through.
How to Measure a Room With Your Phone
Guides & tutorials
Sep 28, 2026
Your phone can give you a single distance or a complete room record, depending on which mode you use. This guide explains the difference and how to capture a room accurately the first time.
The Best Floor Plan App for Interior Designers
Comparisons
Sep 25, 2026
Interior designers usually need two plans: one that records the room as it is, and one that shows clients what it could become. Compare Polycam, RoomSketcher, and magicplan.
The Best Phone Scanning App for Facility Management
Comparisons
Sep 24, 2026
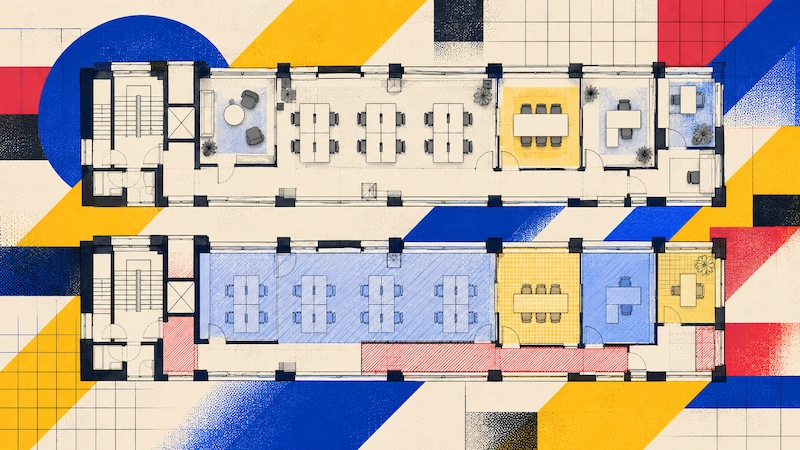
Facilities teams scan for four reasons: area records, designer handoffs, condition reports, and sharing. Compare Polycam and magicplan on which job each one handles better.
What You Need to Scan a Room for a Digital Twin
Guides & tutorials
Sep 24, 2026
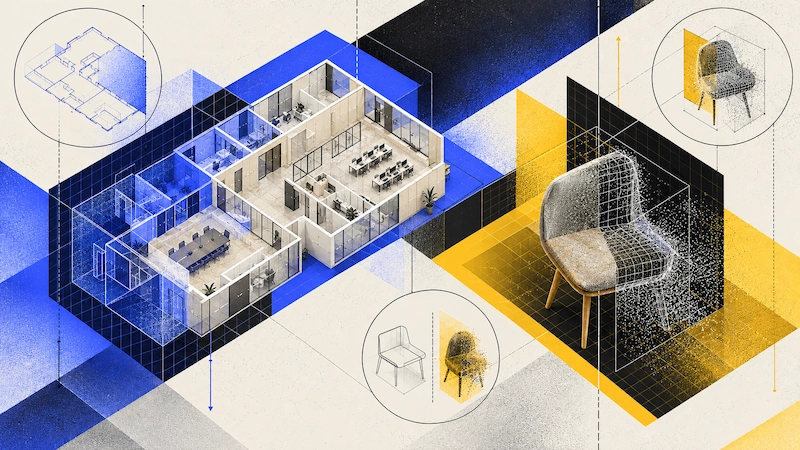
A digital twin needs the assets inside a room, not just its walls. Here is what to capture before you scan, what to tag by hand, and which export each platform expects.

Trusted by Half of the fortune 500

Capture your content now

See how Polycam Enterprise connects your field data to the systems your business runs on.

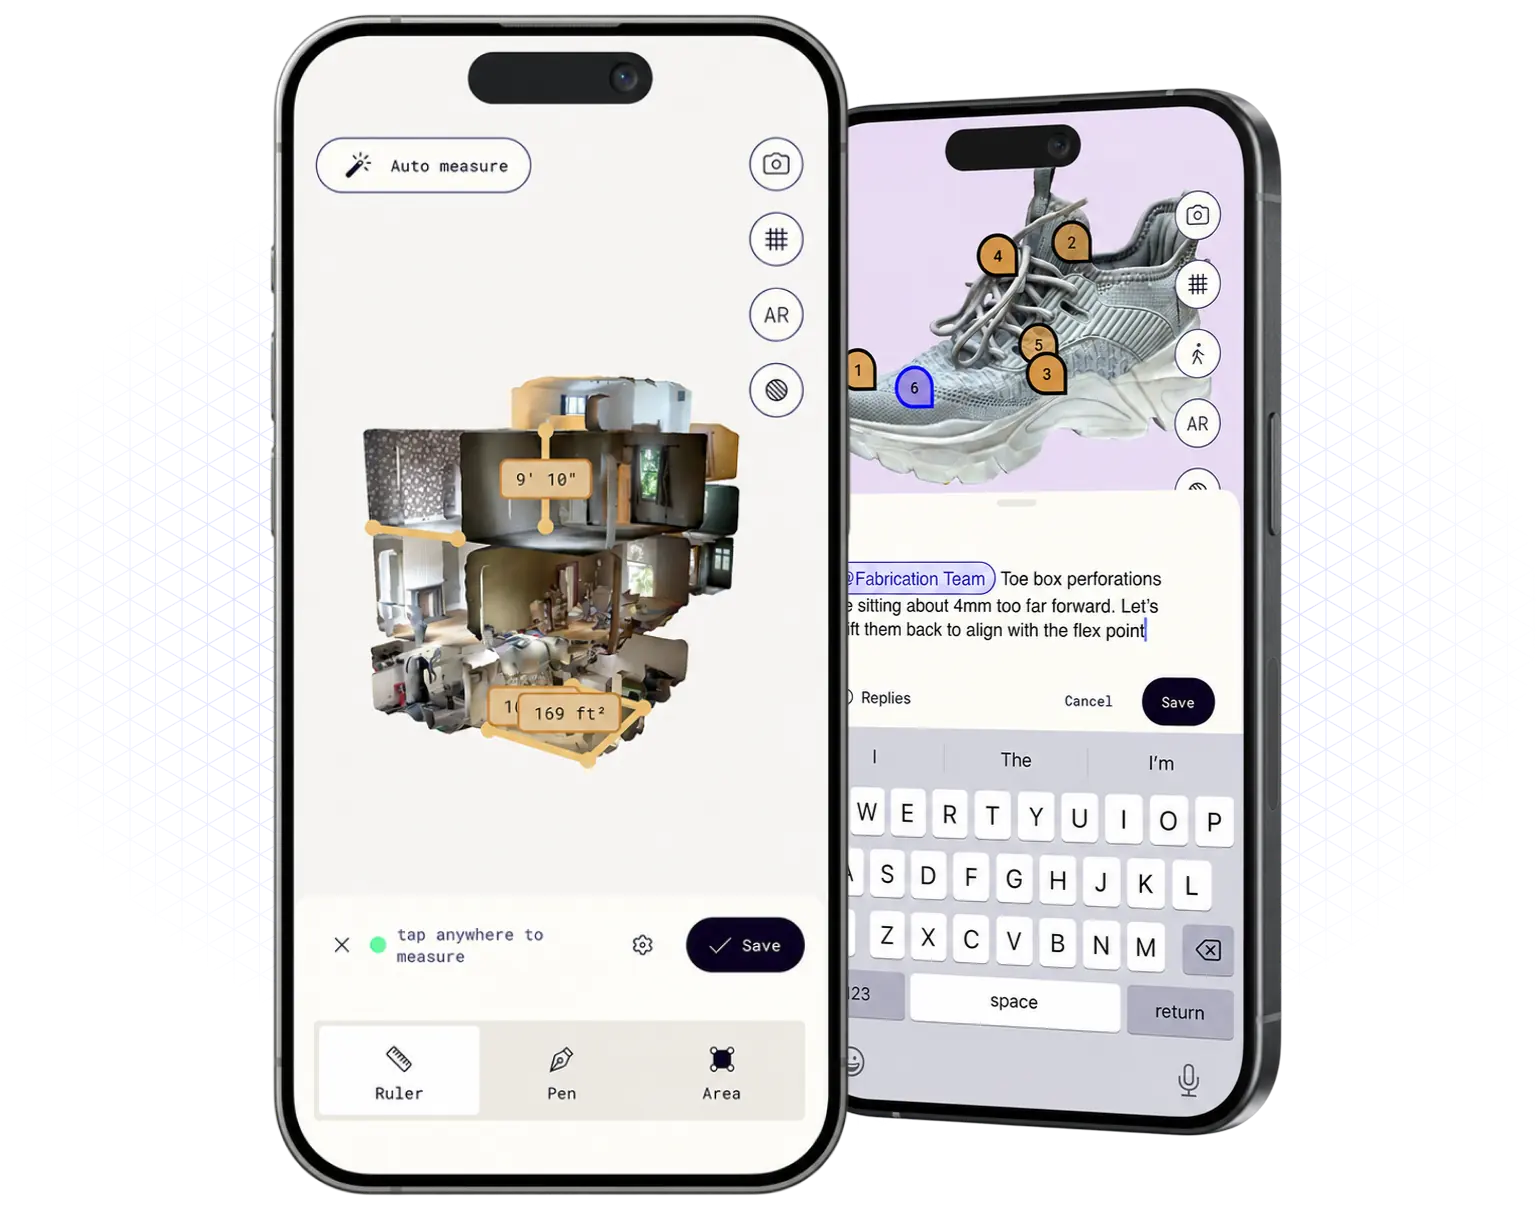
Two smartphones displaying an app interface: left phone shows a 3D room model with measurements for length and area, with options labeled Ruler, Pen, and Area; right phone shows a shoe with numbered markers and a text input field with typed comments and a keyboard.