Renovation calculators
Work out how much flooring, tile, drywall and trim to buy before you order. Pick a project, enter your room size and get quantities and cost.
What are you working on?
.webp)
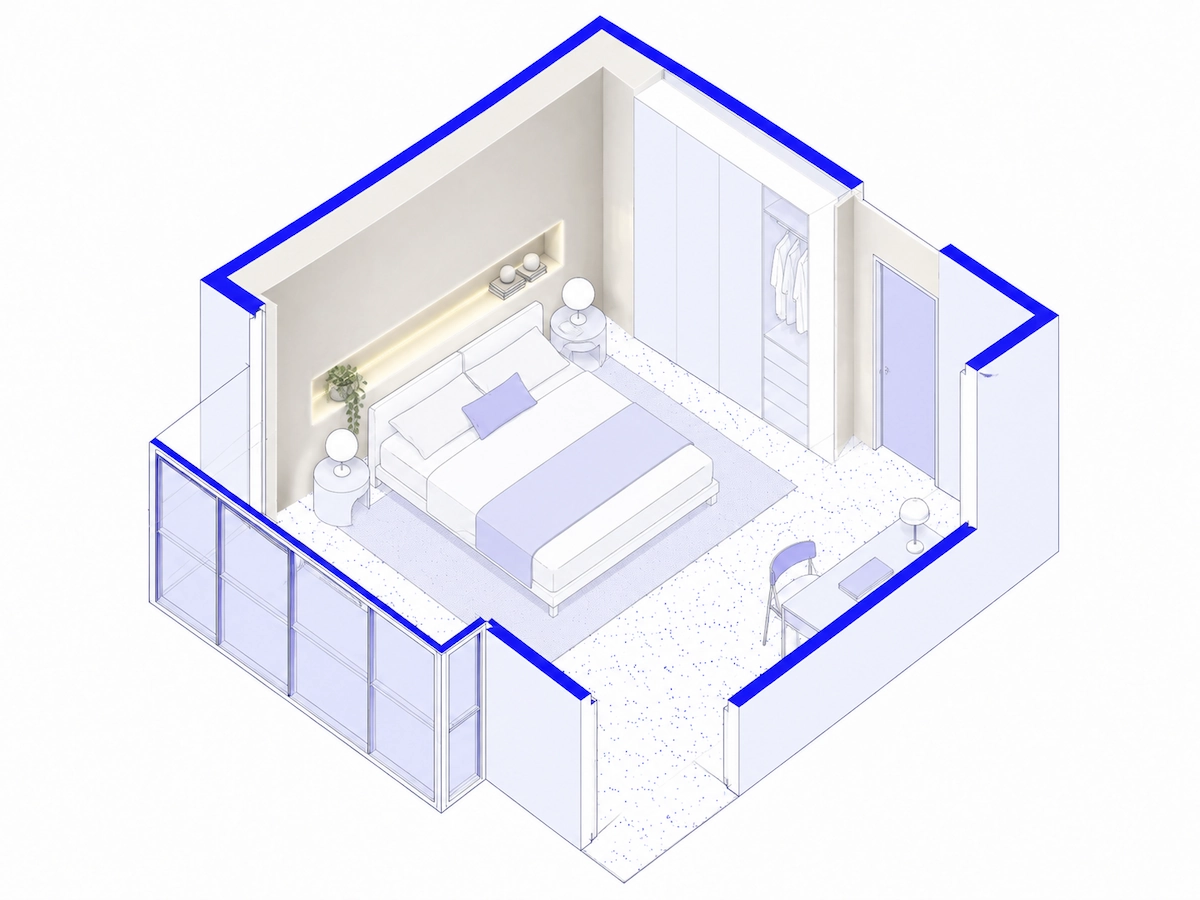
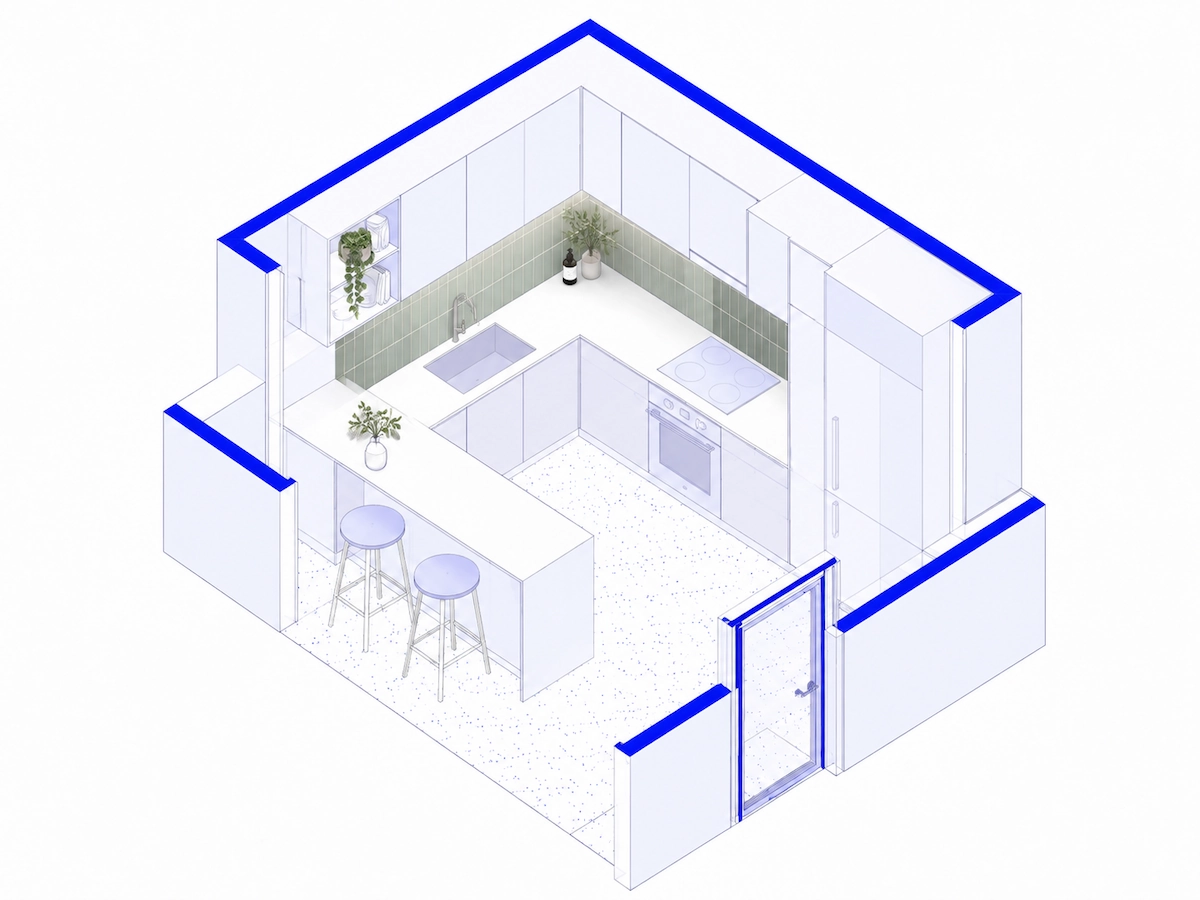
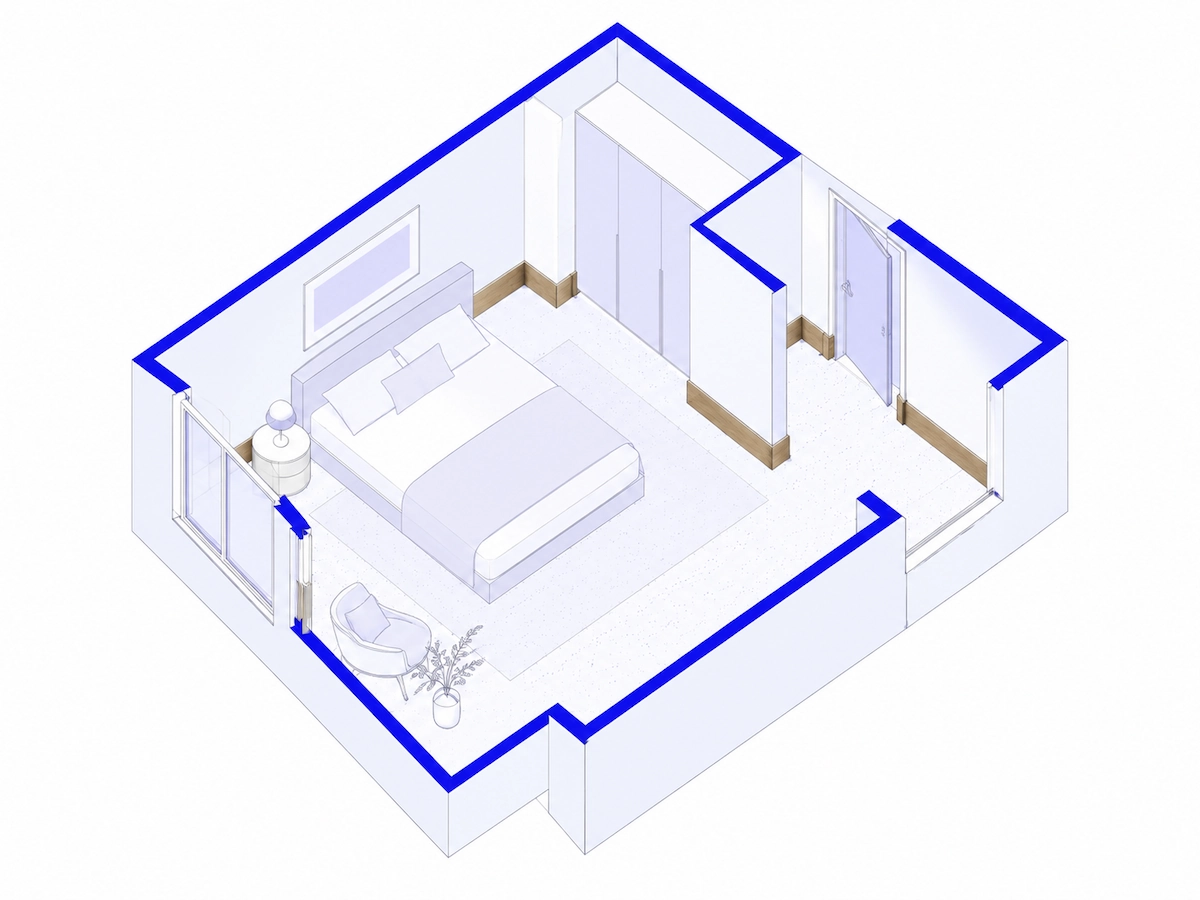
Your estimate is only as good as your measurements.
Skip the tape measure.
Every calculator relies on the numbers you enter manually. Scan the room with your phone using Polycam and get exact dimensions and floor plans within minutes.
Questions, answered
If you haven't picked a material yet, start with the flooring calculator. Once you have, the hardwood, vinyl, carpet and tile calculators count in the units each material is sold in. For walls and trim, use the drywall, backsplash and baseboard calculators.
Yes. All eight calculators are free and need no sign-up. Enter your room size and you'll see how much material to buy and roughly what it costs in your area. Polycam's paid plans are only for scanning and exporting your own spaces.
For floors, measure each room's length and width and multiply them; split L-shaped rooms into rectangles. For walls, multiply the perimeter by the ceiling height. Faster still, scan the room with Polycam and get a measured floor plan with every wall, door and window in a few minutes.
Every calculator is only as accurate as the numbers you enter. A wall that's six inches off on a tape measure turns into extra boxes, extra trips or a short order. Polycam scans capture dimensions to within about half an inch, so you can bring real numbers to any calculator.
One scan captures interior and exterior dimensions, wall, window and door openings, room labels, furniture and fixtures. Multi-floor homes come out as labeled 2D and 3D plans, which give you the numbers for every calculator on this page.
Standard interior captures are accurate to within about half an inch. Complex spaces, gaps in scan coverage and your device can widen that tolerance, so review the dimensions on site and correct anything before you export them.
Business adds floor plan exports, advanced measure tools, a shared team library, point cloud exports, virtual walkthroughs and AI-generated reports on top of the basic features. You can try it free for 7 days.
3D model exports (OBJ, DAE, FBX, GLTF, STL and USDZ) start on Basic. Business and above add floor plan exports in PDF, PNG, SVG, DXF and CSV, point cloud exports (PLY, LAS, geo-referenced LAS, PTS, XYZ and DXF) and the Spatial Report as a PDF.