AU2025 Exclusive offer

3D scanning software—right from your phone

Expedite your design and engineering process with the most powerful mobile 3D scanning software.

  • il
    Unlimited LiDAR scans
  • il
    Streamlined as-built documentation workflow
  • il
    DWG / DXF / CAD exports
  • il
    Cloud sharing with teams
A promotional banner for Autodesk's AU 2025 conference featuring a twilight cityscape of Nashville's downtown skyline reflected in water. The image shows illuminated skyscrapers against a dramatic purple and orange sunset sky. The white Autodesk outlined symbol creates a modern design element across the scene. Text displays "AU 2025 THE DESIGN & MAKE CONFERENCE" with event details "September 16-18 | Nashville | Digital" at the bottom.
AU attendees only

$100

off business plan*

* Annual offering only

7-day free trial

For power users & teams

Get your AU exclusive pricing

*available this week only at Autodesk University

Still unsure? Try it for free today and get $50 off after 14 day trial.

* Annual offering only

7-day free trial
Try before you buy

Trusted by Half of the fortune 500

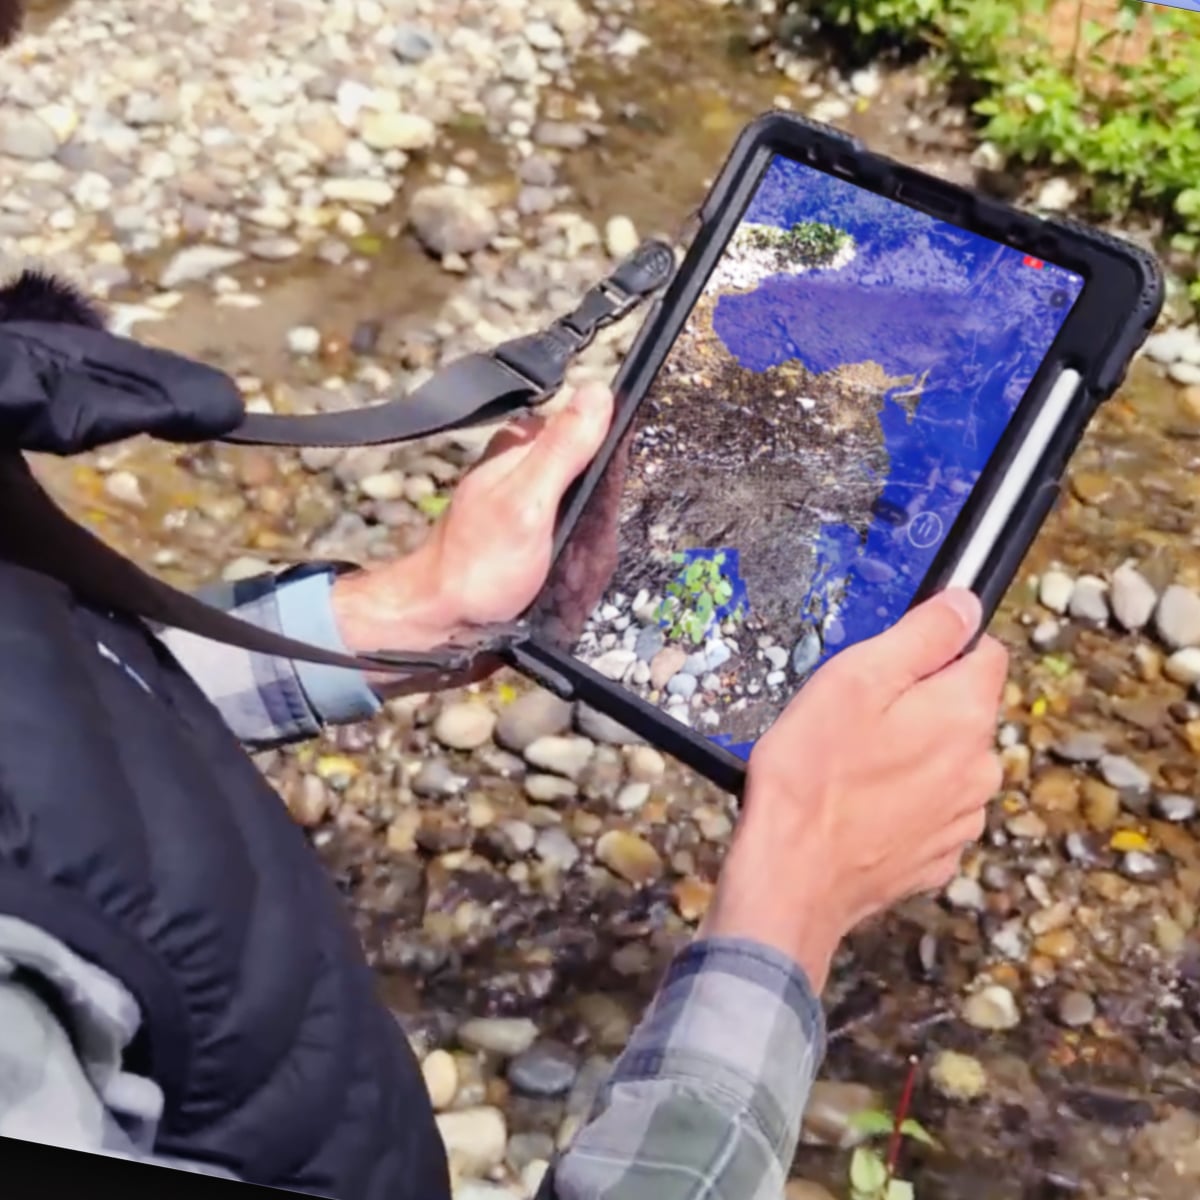
3D Precision: Jacobs Enhances Stream Restoration

An engineer holds a rugged tablet running Polycam software while scanning a creek bed. The device displays a 3D scan visualization of the terrain.

Minimize time spent on-site

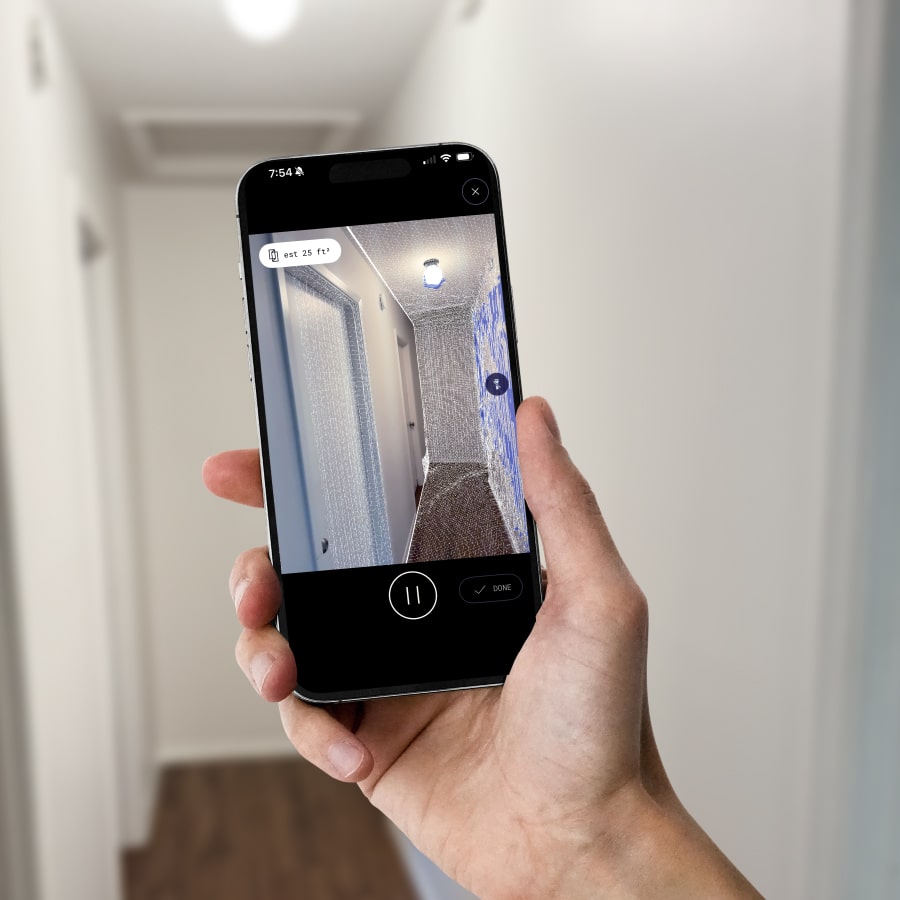
Polycam's intuitive 3D capture technology helps you quickly create precise 3D models - digital copies of the homes, buildings, sites and more that your team can access from anywhere.

  • No special equipment needed - all you need is a compatible smartphone.
  • Scan your job site in minutes - a fraction of the time it takes with other methods.
Minimize time spent on-site

Maximize efficiency with thorough documentation

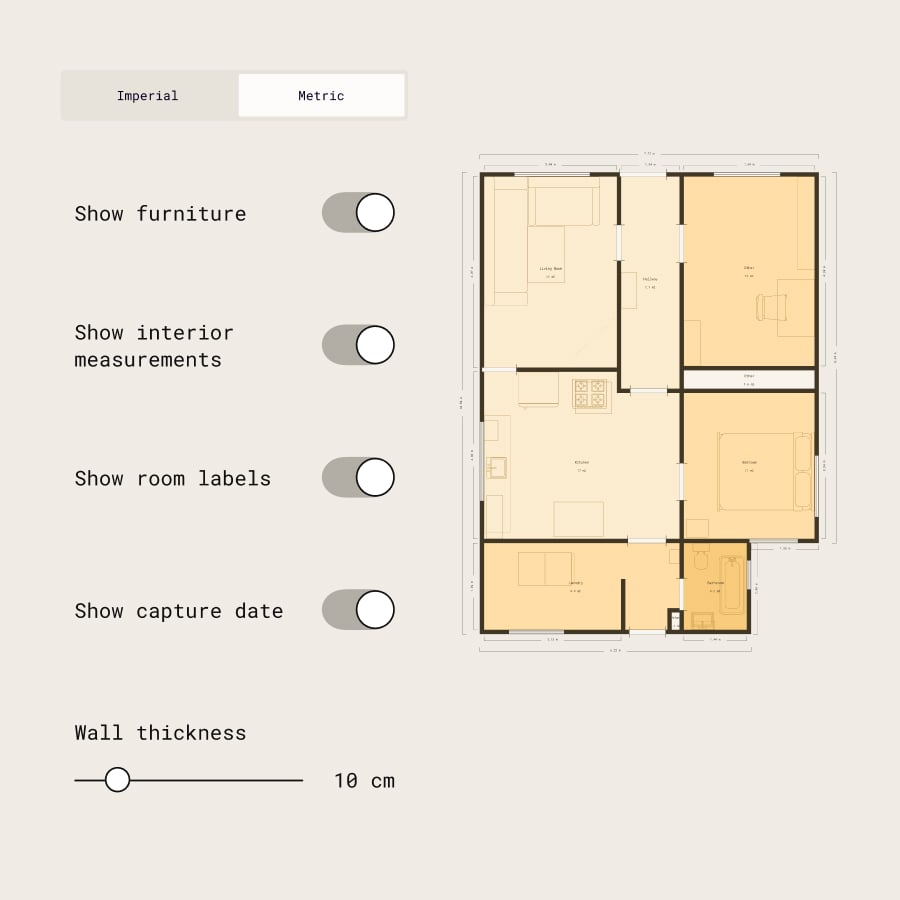
Save time by creating detailed 3D job site reconstructions complete with automated measurements and floor plans.

  • Make measurements on any surface or dimension directly on the 3D model even after you leave the project site.
  • Quickly generate 2D floor plans complete with labels and measurements.
  • Leave comments or questions on your 3D models for effortless communication with your team.`
Maximize efficiency with thorough documentation

Powerful 3D Asset Exports

Leverage Polycam’s comprehensive 3D asset export capabilities to enhance your facilities management workflows.

  • Multiple Export Formats: Export 3D models in various formats to help streamline the creation of CAD drawings, BIM files, floorplans, Xactimate sketches, and more.
  • Easily integrate 3D assets into your existing facility management systems and software, such as ServiceChannel, IBM Maximo, PTC Thingworx, and more
Powerful 3D Asset Exports
POLYCAM BUSINESS & ENTERPRISE

Built to support teams—from small businesses to global operations.

Lorem ipsum dolor sit amet, consectetur adipiscing elit, sed do eiusmod tempor.