Scan the room. Get everything you need from it.
3D models, floor plans and notes for your crew, all in one place.
Trusted by Half of the fortune 500


One scan, every output.
Capture the full space in 3D, with every measurement saved, so you never need a second site visit.
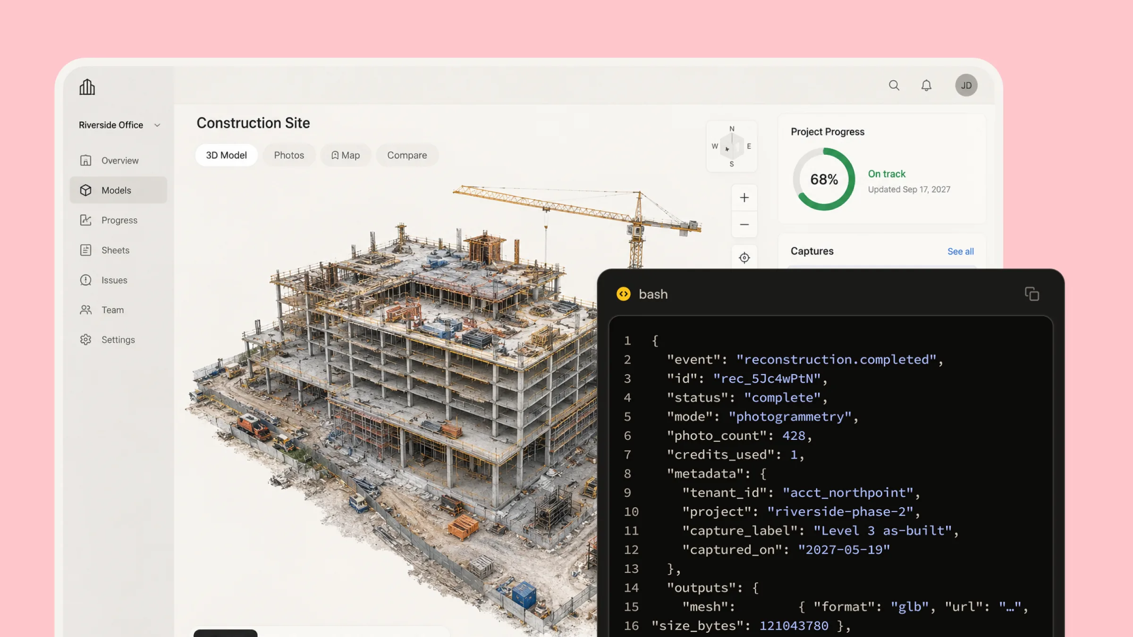

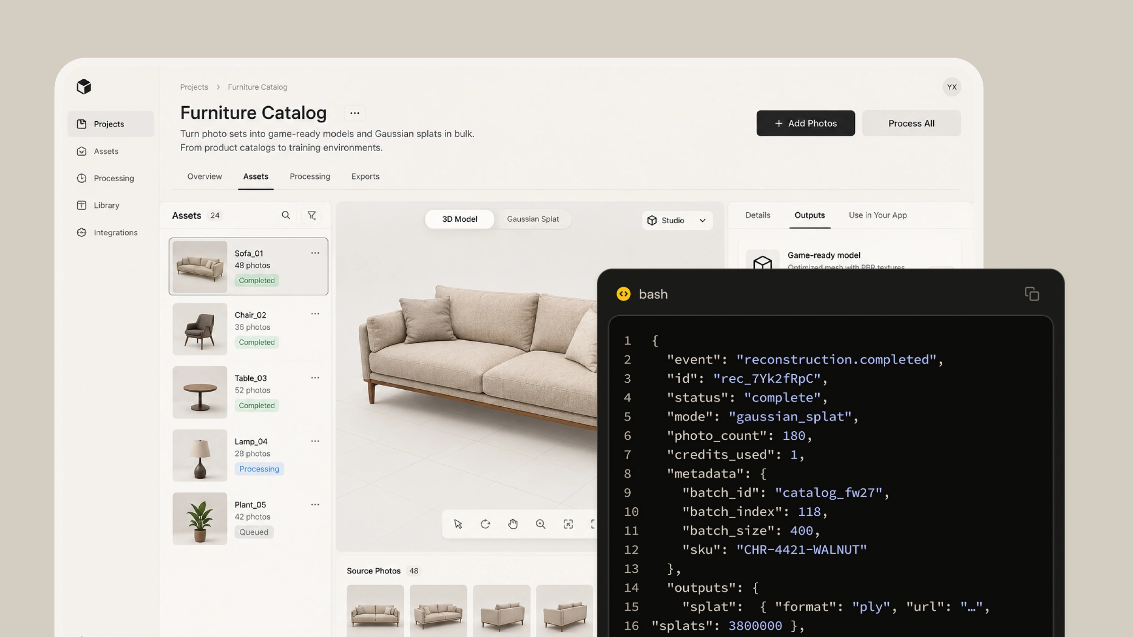
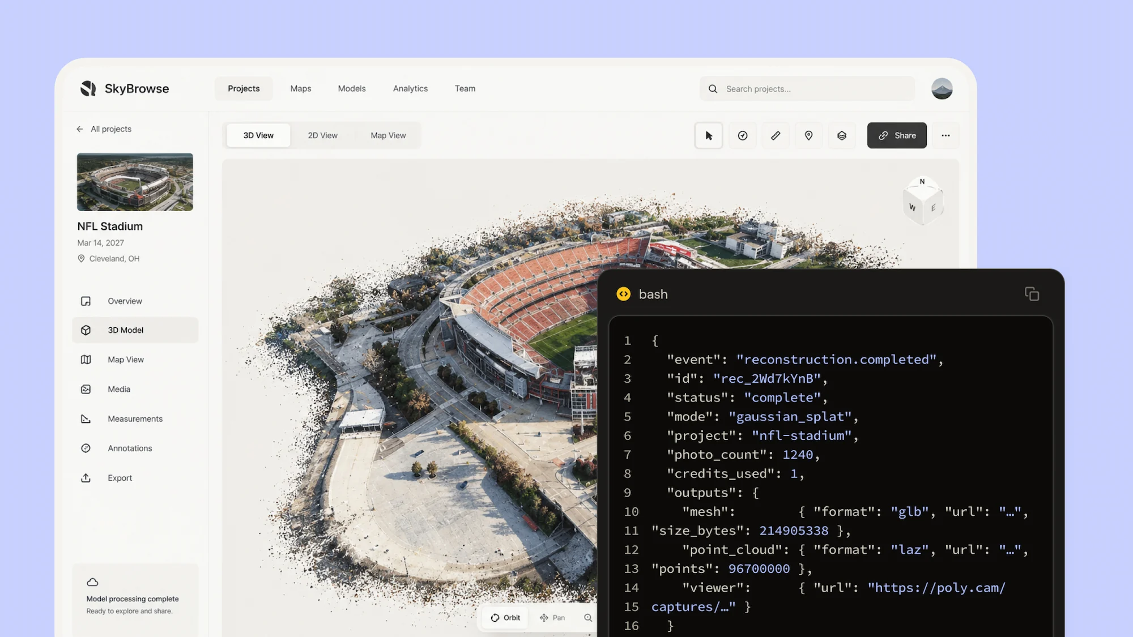
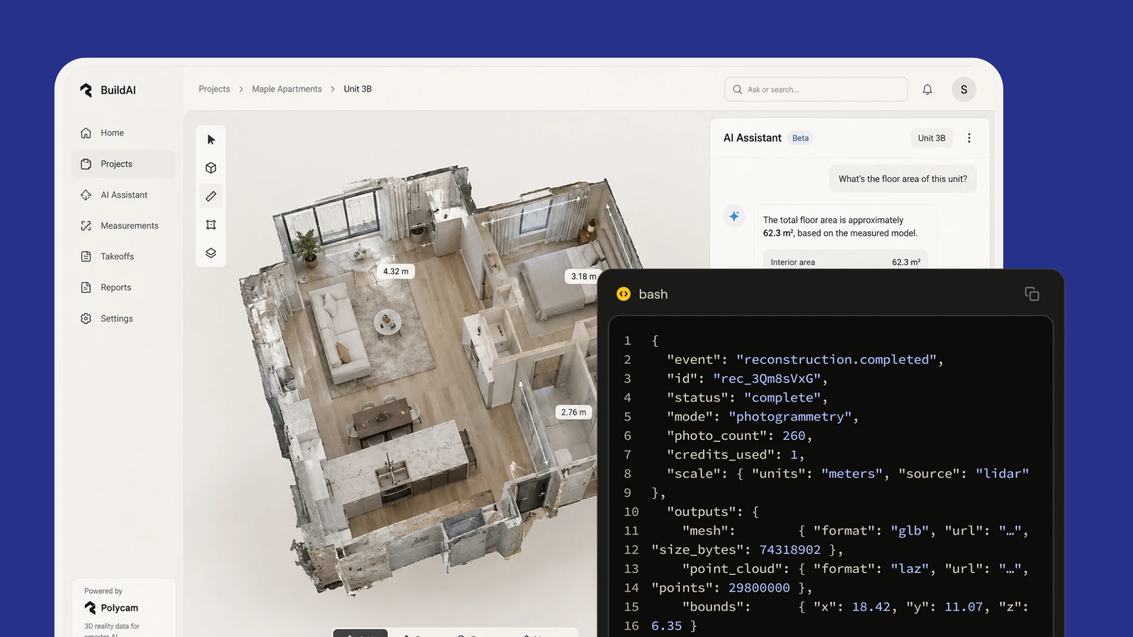
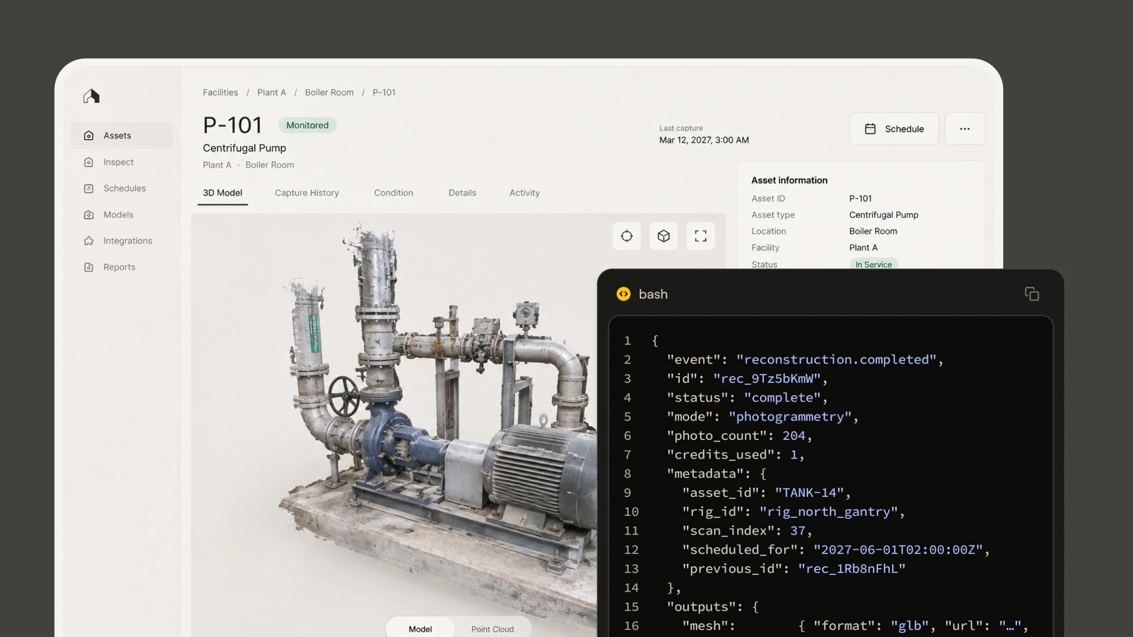
From the field to the office. One scan your whole team can work from.
Reduce risk with automated quality checks.
Every capture triggers a review the moment it uploads — flag out-of-spec work proactively.
Monitor asset condition and material replacement.
Compare captures across visits to see what's wearing, what's degrading, and what needs replacing — automatically, not from memory.
Add capture documentation to every work order, automatically.
Scans flow straight into the system of record — no manual uploads, no work orders closed on trust.
Distributed teams work from one source of truth.
One capture pipeline feeding every stakeholder — no version drift between what was scanned, approved, and shared.
Floor plans in minutes
Walk through with your phone and Polycam draws the plan, with walls, doors, windows and furniture labeled and measured.
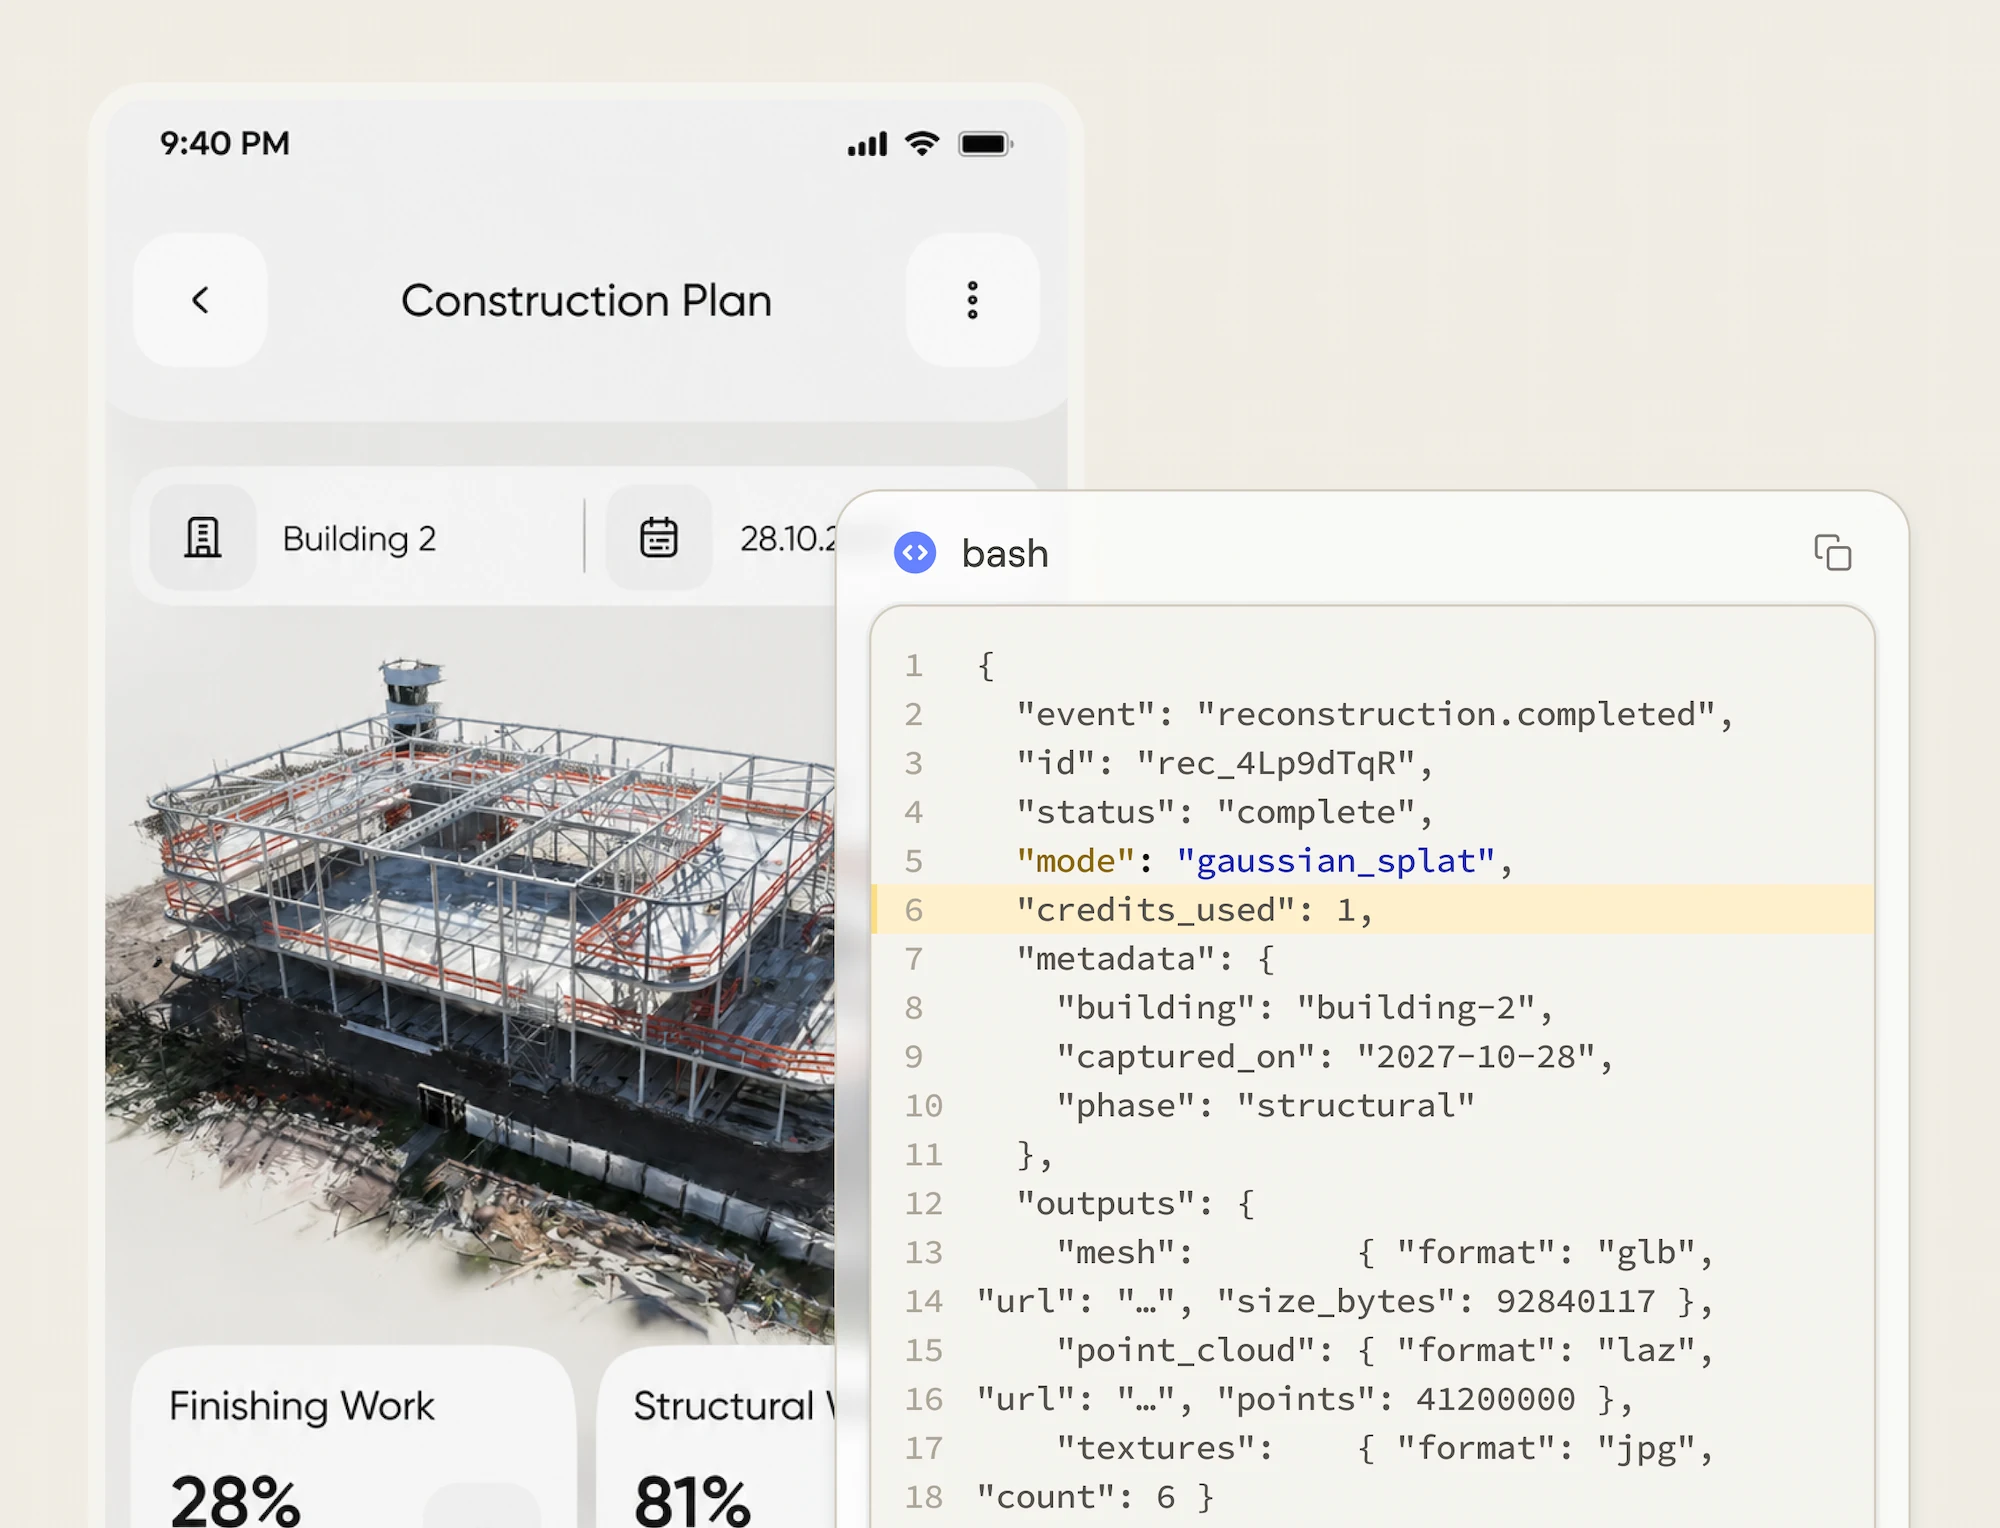
Measurements you can bid on
Every scan keeps its measurements, so you can check a number without driving back to the site.
One link instead of a site visit
One link puts your client and crew on the same page, with saved views and comments on the model.
Try it youself
Click and drag, or zoom to experience.
Rooms, objects and whole sites.
Floor plans
Scan a floor and get a measured 2D plan with walls, doors and windows in place.
Spaces
Capture a whole space in 3D and check any measurement later.
Objects
Turn any object into a 3D model you can share with a link.
Drone / Aerial
Upload drone photos and get a 3D model of roofs, sites and terrain.