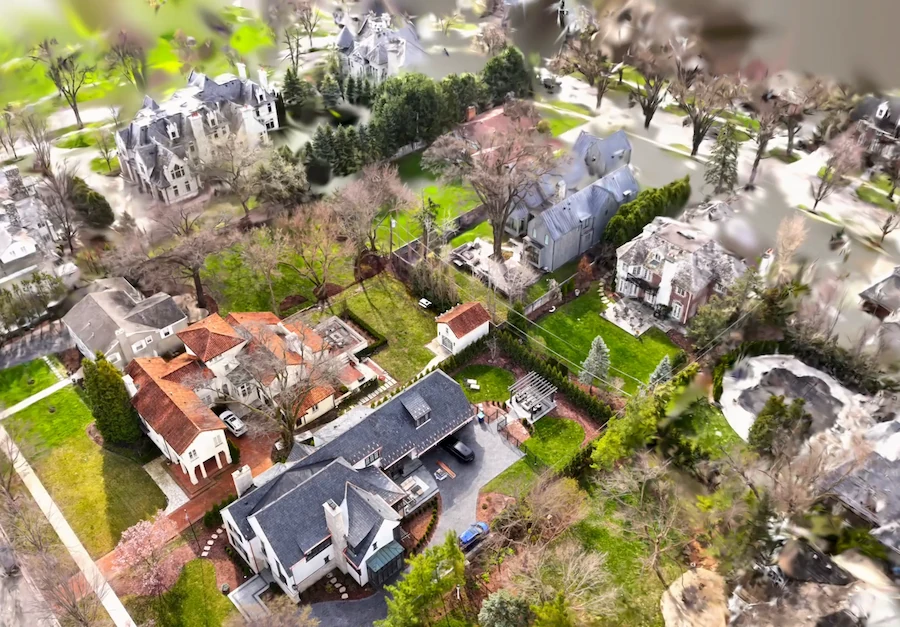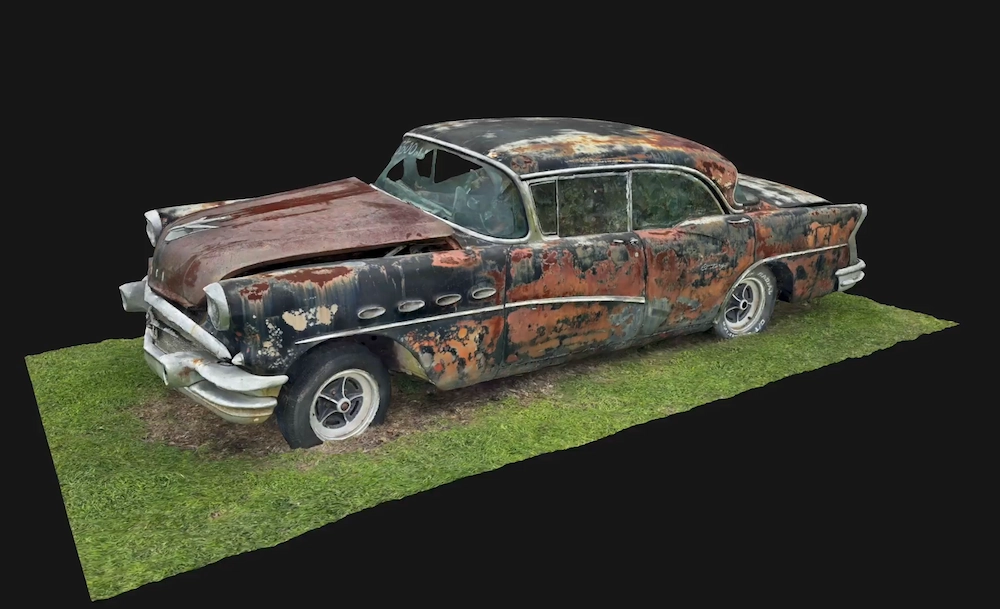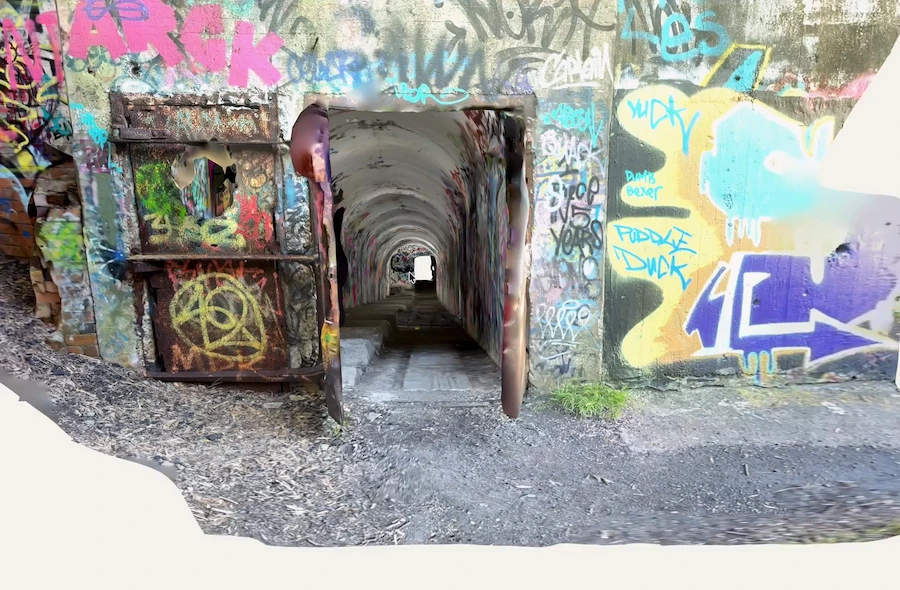
When three contractors quote the same kitchen, the homeowner often sees three tape measures, three notebooks, and hears three promises to “get back to you.” But if one contractor uses a phone to capture a 3D model and a measured floor plan in ten minutes, then sends the homeowner a link before leaving, they’ve already done something different: they show the client their own house, measured, on the first visit.
Remodelers using Polycam say this is a big change. 4M Construction in West Linn, Oregon, gives clients detailed scans and floor plans at the first meeting. Esteban Martínez Homes in Dallas-Fort Worth uses screenshots from the 3D model and floor plan to walk clients through design ideas during that same meeting. This article covers what the homeowner sees, how to capture it on a first visit, and how the scan helps you make a more accurate quote.
Key Takeaways
- A Space mode scan on a LiDAR iPhone or iPad produces a 3D model and a measured floor plan from one walk-through, at about 2 minutes per 100 square feet.
- 4M Construction reports that homeowners are impressed by the scans they receive, and that the measuring half of initial meetings was cut in half.
- Esteban Martínez Homes makes 3X fewer preliminary site visits and says capturing a full model on the first visit shows expertise early.
- The same scan fixes the estimate. 4M’s initial estimates used to come in 30 to 40 percent below subcontractor bids. They now land within 10 percent.
What the Homeowner Sees Before You Leave
A first visit with a scan ends with three things in the homeowner’s hands, all from the same capture:
- A 3D model of their space they can open in a browser from a shared link and spin around on their phone.
- A measured floor plan with room dimensions and square footage, exported as a PDF or image.
- Screenshots of the model marked up with the idea you discussed: the wall coming out, the island moving, the window widening.
Jake Pieper, Vice President of Esteban Martínez Homes, puts the effect this way: “It communicates something significant, that we are invested in using the best tools available.” His team uses screenshots of the model and floor plan from the first meeting to communicate design ideas, and he describes the approach as “as frictionless and easy for clients as possible.”
Michael Horey, Technical Business Consultant at 4M Construction, reports the same reaction from the other side of the state: “Homeowners are impressed by the detailed Polycam scans we provide them.”
How to Capture a Floor Plan and 3D Model on the First Visit
What You’ll Need
- A LiDAR iPhone Pro or iPad Pro
- A Polycam Business plan for floor plans, the Floor Plan Editor, and sharing. The Free plan allows unlimited Space mode captures and public links, but no floor plans.
- About 10 to 15 minutes in the house
- Walk through the rooms with the client first. At Polycam, we recommend having the conversation before scanning. This way, you know which rooms matter and the client doesn’t have to wait while you work. Turn on the lights and open interior doors as you go.
- Scan in Space mode. Tap +, choose Space mode, and start recording. Move slowly, make sure both the wall and ceiling are visible, keep the white corner lines aligned, and fill in the purple-highlighted areas. Plan your route so you don’t cross the same hallway twice. On my first house scan, I didn’t do this, and the overlapping passes left artifacts in the mesh.
- Process the scan right away. On-device processing works offline and takes only a few minutes for scans under 1,000 square feet. The model is usually ready while you’re still in the driveway.
- Check the floor plan. Open it in the Floor Plan Editor, fix any wall or opening that isn’t right, and label the rooms. If you talked about a change, mark it with an annotation, like an arrow where the wall opens up or a text note on the new island.
- Share the link. Send the homeowner the capture link so they can open the 3D model in a browser. Export the floor plan as a PDF and send that too.
- Bring it back as the proposal. The floor plan and screenshots become the first page of the bid.
For the full capture walkthrough, see How to Capture As-Built Drawings.
The Same Scan Fixes the Number You Quote
The model you share with the client is just one part. The scan also gives you a measured record, which helps you make a more accurate estimate.
Dustin Robbins, founder of 4M Construction, describes where his numbers used to land: “Before Polycam, my initial estimates were often 30-40% lower than my subcontractor bids.” With floor plans and measurement tools to size window openings and confirm material quantities, his estimates now land within 10 percent of the sub bids. The company reports a 75% reduction in estimate discrepancies and an 80% cut in estimate creation time, with square footage takeoffs down from about an hour to 10-15 minutes.
When your bid matches subcontractor pricing, you avoid a second awkward conversation with the homeowner. Pieper’s team at Esteban Martínez Homes has seen the same thing: “Even the most meticulous professional risks missing a critical dimension when relying on manual tape measurements.” Doing a complete scan on the first visit means you don’t have to go back for a missed measurement, which is why the firm has 3X fewer preliminary site visits.
Subcontractors get the same link. 4M shares scans and floor plans so subs can review a site remotely before visiting, and reports 2X fewer on-site subcontractor meetings. “Accessing detailed Polycam floor plans is invaluable,” Robbins says.
Need to show someone the space?
FAQ
How do 3D scans help contractors win more remodeling bids?
A scan on the first visit gives the homeowner a 3D model and a measured floor plan of their own house before any competitor has sent a quote. Remodelers using Polycam report that clients are impressed by the scans and that a full model on the first visit shows expertise early. The same scan also tightens the estimate.
How long does it take to scan a house for a bid?
Polycam’s help center estimates about 2 minutes per 100 square feet in Space mode. A kitchen and adjacent rooms take a few minutes. A whole single-family house takes roughly 10 to 15 minutes if you plan the route, and processing on the device takes a few more minutes for scans under 1,000 square feet.
What do I give the homeowner after the scan?
A shareable link to the 3D model, a PDF of the measured floor plan, and screenshots of the model marked up with the changes you discussed. Esteban Martínez Homes uses screenshots from the model and floor plan in the first meeting to communicate design ideas, and offers a final scan at project completion.
Is a phone scan accurate enough for a remodel estimate?
Yes. In Polycam’s testing against a laser distometer, standard interior captures came within about ½ inch. 4M Construction reports its estimates moved from 30 to 40 percent below subcontractor bids to within 10 percent after adopting Polycam floor plans and measurement tools. For structural or above-ceiling work, add a survey.