
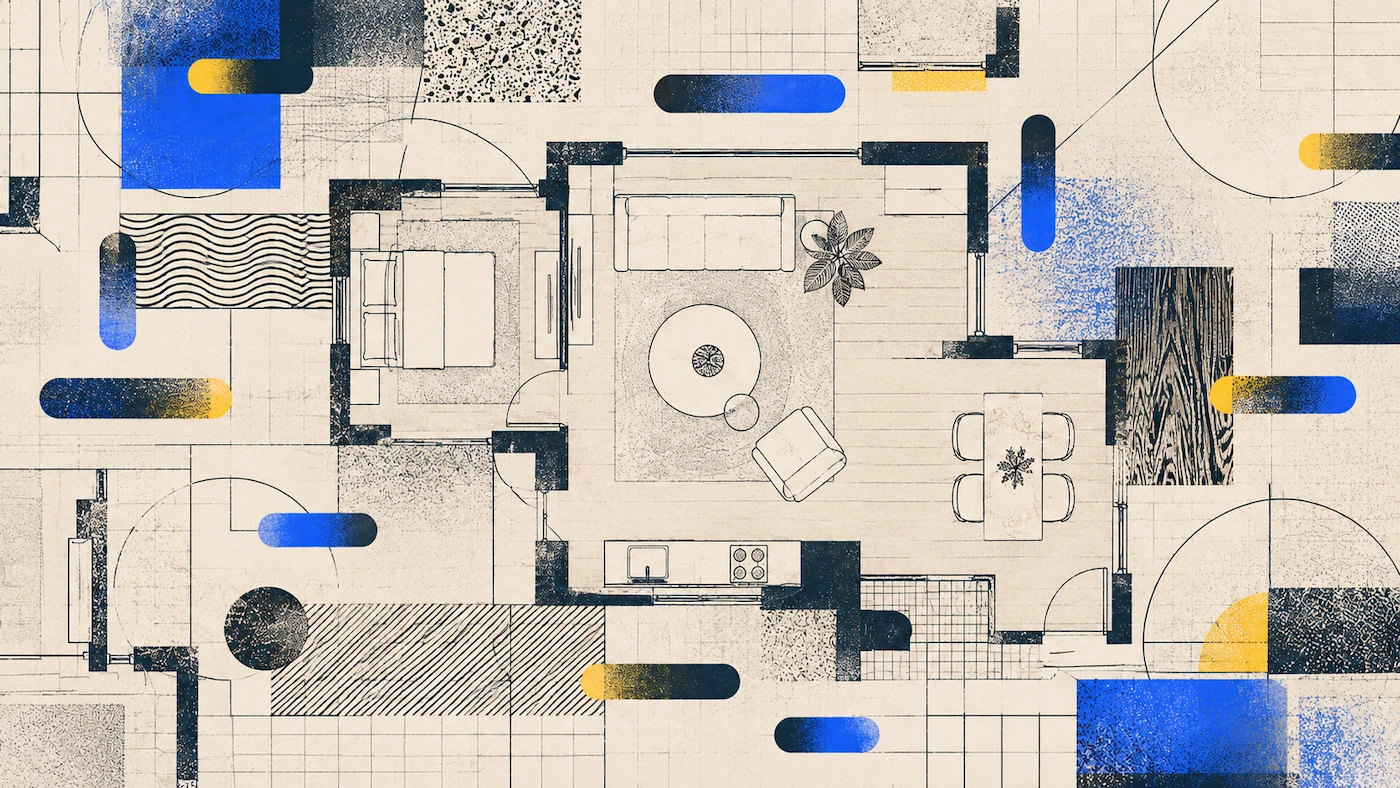
AI floor plan tools bridge technical spatial measurement and aesthetic design by converting hand sketches, PDFs, or 3D phone scans into dimensionally accurate 2D/3D base models. Platforms like Polycam use AI digitization to generate scaled layouts in minutes, allowing interior designers to seamlessly import verified room proportions into presentation tools like Canva, Photoshop, SketchUp, and Morpholio Board for mood boards.
AI Floor Plan Tools for Interior Design Workflows
Integrating an ai floor plan generator for designers into your creative pipeline prevents spatial mistakes early in the design phase. Here is how the top AI layout tools compare:
Why Traditional Mood Boards Fail on Spatial Scale
Interior designers routinely present beautiful mood boards filled with plush sectional sofas, statement lighting, and custom rugs—only to discover during installation that the furniture overwhelms the physical space.
Traditional visual concept boards focus purely on color palettes, materials, and aesthetics while completely ignoring room proportions. This spatial disconnect causes major client friction:
- Furniture Sizing & Clearance Errors: A sofa may look proportional in a isolated photo cutout, but placing it in a real-world room without scale verification can block door swings, obscure electrical outlets, or choke walkway circulation.
- Misleading Visual Perspectives: Unscaled mood boards give clients a false impression of spatial volume, leading to disappointment when chosen items feel cramped or oversized in person.
- Costly Re-Orders and Field Delay: Discovering scale conflicts after ordering custom furniture results in costly return fees, project delays, and damaged client trust.
By grounding your mood board design in a scaled, AI-generated floor plan, every rug, cabinet, and lighting fixture matches the physical clearance of the client's home.
Step 1: Generating a Scaled AI Floor Plan
The foundation of a spatially accurate mood board begins with capturing verified site dimensions. Modern AI floor plan platforms offer two primary methods to establish your base model:
- Mobile LiDAR Scanning (3-Minute Field Walk): Using a mobile device equipped with LiDAR (such as an iPhone or iPad), open Polycam, select Room mode, and walk the perimeter. The app automatically detects corners, wall planes, door openings, and window placements, generating a scaled 2D vector layout on site.
- Sketch or PDF AI Digitization: If visiting the site isn't possible, upload a legacy paper sketch, blueprint, or PDF into an AI Floorplan Digitizer. The AI reads wall intersections, scale bars, and room boundaries, converting static lines into an editable, dimensionally accurate digital floor plan.
Learn how to transition from static drawings to interactive models in our guide on 2D to 3D Home Layouts: A Beginner's Guide and explore our overview on 2D to 3D Home Layouts.
Step 2: Refining Wall Heights and Spatial Openings in 3D
Once the initial 2D layout is captured, transition into the 3D Floor Plan Editor to refine the spatial volume:
- Adjust Ceiling & Wall Heights: Match precise architectural specs by setting exact wall heights (e.g., 8-foot standard ceilings vs. 12-foot vaulted spaces) to evaluate vertical scale.
- Fine-Tune Door Swings and Windows: Verify door swing clearances and position window frames at their exact sill heights to understand natural light flow and wall art placements.
- Verify Architectural Features: Add alcoves, fireplaces, or structural columns so furniture layouts account for permanent obstacles.
Step 3: Exporting 2D/3D Bases to Design Software
With your room geometry locked in, export the scaled base model directly into your preferred interior design presentation stack:
AI FLOOR PLAN CAPTURE (Polycam)
          │
          ├──► Export .DXF / .SVG  ──► SketchUp / AutoCAD (Scale Drafting)
          │
          ├──► Export High-Res PNG ──► Canva / Photoshop (Collage & Textures)
          │
└──► Export .USDZ / 3D ──► Morpholio Board (Interactive Mood Boards)- Canva & Photoshop (Collage Mood Boards): Export a clean, scaled 2D plan as a transparent .PNG. Layer floor textures (hardwood, tile, or rugs) beneath the plan, and drop in furniture cutouts at exact relative scale above it.
- SketchUp (Detailed 3D Space Planning): Import the scaled .DXF vector directly into SketchUp to extrude custom joinery, millwork, and 3D furniture models onto the exact site footprint.
- Morpholio Board (Client Concept Decks): Combine scaled floor plans with cutouts, material swatches, and lighting fixtures to build visual mood boards that bridge aesthetic inspiration and physical dimensions.
Where Polycam Fits for Interior Design Studios
For interior designers, home stagers, and space planners, Polycam eliminates the gap between site visits and presentation decks:
- Rapid Field-to-Layout Capture: Scan complex rooms in minutes using handheld mobile LiDAR or upload past blueprints to turn them into editable 2D/3D layouts.
- Automated Floorplan Digitizer: Convert static sketches into scaled vectors without spending hours manually drawing geometry in CAD.
- Instant Scale Calibration: Ensure all exported graphics maintain strict 1:1 dimensional proportions for mood board placement.
- Versatile Export Ecosystem: Export vector .DXF files for drafting, .PNG/.SVG for graphics, or interactive .USDZ models for client walkthroughs.
FAQ
How do you use AI floor plans for interior design mood boards?
You use AI floor plan tools to generate scaled 2D or 3D base drawings from scans or sketches, then import those scaled templates into design software like Canva, Photoshop, or Morpholio Board to overlay furniture, textures, and color palettes at accurate scale.
Can an AI floor plan generator convert floor plans to interior design renderings?
Yes, modern AI tools digitize flat 2D floor plans into 3D base models, allowing designers to apply wall colors, textures, and furniture assets to create realistic 3D interior renderings.
What is the best AI floor plan generator for designers?
Polycam is widely considered one of the best AI floor plan tools for interior designers due to its mobile LiDAR room scanning, automated sketch-to-vector digitization, and multi-format export capabilities (.DXF, .PNG, .USDZ).
How do I ensure furniture on my mood board fits the client's actual room?
By laying out furniture cutouts on top of a scaled AI base floor plan, you can measure exact clearances, walkways, and wall spaces before purchasing or specifying any physical items.
What design programs integrate with AI-generated floor plans?
AI-generated floor plan exports like .DXF, .PNG, and .USDZ integrate directly into industry-standard design tools including SketchUp, Photoshop, Canva, Morpholio Board, AutoCAD, and Revit.
Do I need specialized laser hardware to create an AI floor plan?
No, platforms like Polycam allow you to capture rooms using standard LiDAR-enabled smartphones, upload 2D photo sketches, or digitize PDF blueprints using cloud-based AI.








