
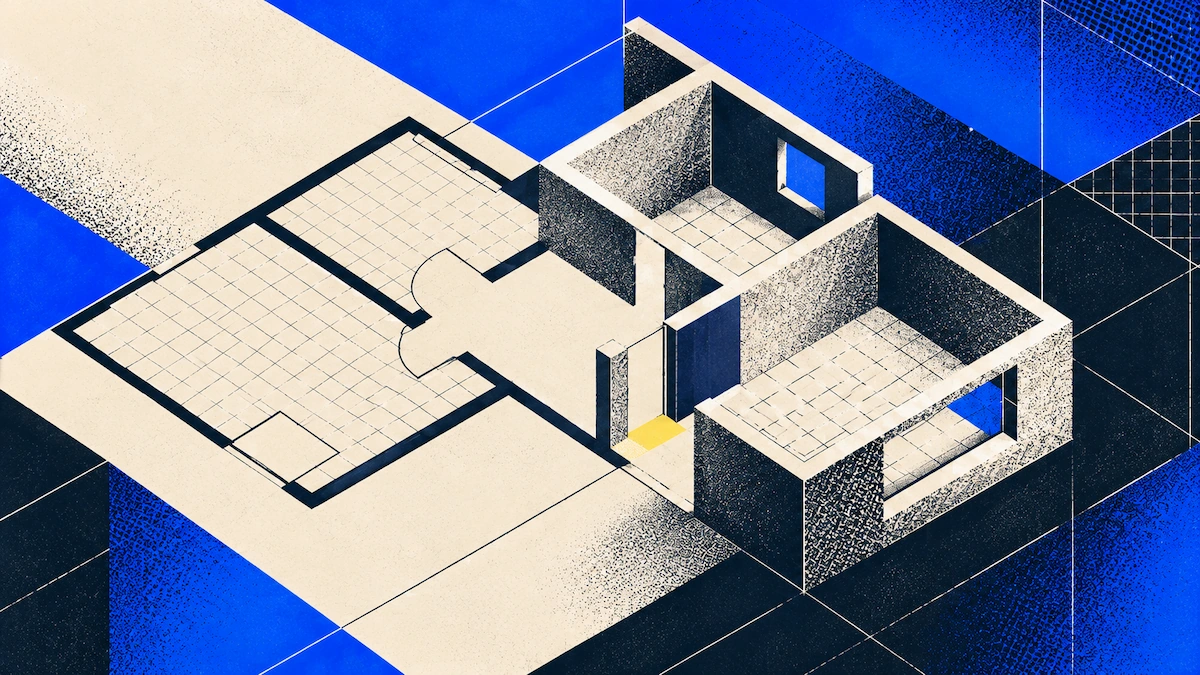
You have a floor plan. It might be from the estate agent, a sketch you made on graph paper, or an old blueprint from a previous owner. It shows where the walls are, but it does not reveal how the room will feel once you add something like a kitchen island.
There are three main ways to turn a flat drawing into a 3D layout: upload it to an AI digitizer, scan the space with your phone, or model it by hand in CAD software. The first two methods only take a few minutes and do not require any drafting experience.
The Three Routes Compared
Why Bother Converting to 3D at All
A 2D plan makes you imagine the hardest parts on your own. Most people cannot easily picture ceiling height, sightlines, or what a 900mm-wide corridor feels like until they are actually in the space. This gap often leads to costly mistakes.
When renovating, a 3D layout helps avoid disagreements before materials are ordered. Clients who agree with a 2D drawing often notice right away if a wall is in the wrong place once they see the room in 3D.
It also makes it clear whether furniture will fit, instead of just hoping it will. You can check if the sofa fits through the doorway and if the dining chairs can be pulled out without hitting the radiator.
If you are selling or renting, a 3D layout gives remote viewers something photos cannot provide: a sense of how the rooms connect to each other.
Method 1: Upload the Drawing to an AI Digitizer
This method is best when you have a plan but cannot access the property. This is common for homeowners using an old blueprint or agents who receive an image from a landlord.
Polycam’s Floorplan Digitizer, which appears in the app as Trace inside Floorplan mode, accepts a JPG, a PNG or a sketch. Photograph the plan in good light, keeping the camera as parallel to the page as you can, then upload it. The AI detects walls, doors, windows and dimensions, and it handles printed, hand-drawn and aged paper plans.
After uploading, tap two points on the drawing that have a known real-world distance and enter that measurement. A long measured wall works well. This step calibrates the scale, making sure your plan is accurate.
Processing is fast. Most floor plans are digitized in less than a minute. Simple, single-story plans take about fifteen to thirty seconds, while larger or lower-quality images can take up to two minutes. You receive both a 2D measured plan and a 3D layout from one upload, which some other tools do not offer. Some only create 2D plans.
Your first conversion is free. After that, digitization is included on the paid tiers.
Other tools work similarly but have different pros and cons. RoomSketcher’s AI Convert accepts PDF, JPG, or PNG files and opens the result in its design environment. It costs $20 per floor plan on the free tier or is included in a Pro subscription at $144 per year. magicplan uses your uploaded image as a reference layer for you to trace over. This method is slower, but it gives you more control if the original sketch is messy.
Method 2: Scan the Space with Your Phone
If you can access the property, scanning it is better than converting a drawing. This way, you capture what is really there instead of relying on someone else’s drawing.
Open Polycam and choose either Space mode with the Floor Plan toggle enabled, or Floorplan mode. Space mode captures a full 3D model alongside the plan; Floorplan mode is built specifically for floor plan generation. Then walk the space slowly, letting the app guide you room to room.
One scan gives you several results at once: a 3D mesh, a virtual walkthrough, a 3D floor plan, and a 2D floor plan with measurements and labels. The app automatically detects walls, windows, doors, fixtures, furniture, and wall color. You can also scan multiple floors in one go. Standard interior scans are accurate to within half an inch, but the complexity of the space, how well you scan, and your device can affect this. No matter what device you use, check the measurements while you are still on site. It is much easier to fix a wall when you are right there.
CubiCasa uses a different approach and is popular with estate agents. You scan the property with the app, which takes about five minutes, then upload it. You will get a finished floor plan within 24 hours, or in six hours if you pay for a rush. The 2D plan is free, while the 3D version costs extra. The app works on both iOS and Android. The main trade-off is that you have to wait for the finished plan instead of getting it instantly on your device.
Method 3: Model It by Hand in CAD
Sometimes, manual modeling in SketchUp, Revit, or a tool like Floorplanner is still the best choice, but not always for the reasons people expect.
You start by importing your 2D drawing as a base, then trace the walls, add openings, and pull everything up to the right height. This process is slow and requires real software skills, but it gives you full control. It is also the only option if the design does not exist yet. If you are drawing a house that has never been built, there is nothing to scan or digitize.
For an existing home, hand modeling takes hours to recreate something a capture tool could do in minutes. A smart approach is to digitize or scan first, export a layered DXF, and then do your custom work in CAD on top of that, instead of starting from scratch.
Editing and Exporting Your Layout
No matter which method you used, the output is just a starting point, not a finished product.
On Business and Enterprise plans, in Polycam’s Floor Plan Editor, you can adjust walls, change openings, and add or move furniture and fixtures. You can also draw in anything the camera missed, like a wall hidden behind a wardrobe or at the back of a closet. Any edits you make here automatically update the 3D floor plan and the spatial report, so you only need to fix something once.
The export formats depend on where you need to use the plan. PDF is for clients and works on any device. DXF is a CAD file with layers for walls, openings, and labels, so you can edit them in AutoCAD, Revit, or SketchUp. The Floorplan Digitizer also exports DWG files. PNG and SVG are good for presentations and vector editing, while CSV puts room measurements into a spreadsheet for estimates. These formats are available with Business and Enterprise plans.
For a more detailed guide on scanning, check out How to Create a Floor Plan With Your iPhone, or visit the floor plans page to see what the finished output looks like.
FAQ
How do I convert a 2D floor plan to a 3D home layout?
Photograph or scan the plan, upload it to an AI digitizer such as Polycam’s Floorplan Digitizer, then calibrate the scale by tapping two points with a known real-world distance between them. The tool generates both a measured 2D plan and a 3D layout from that single upload.
How do I make a 3D home layout from a sketch?
The same way as a printed plan. Polycam’s digitizer accepts hand-drawn sketches alongside printed and digital plans, and the AI detects walls, doors, and windows from the drawing. Photograph the sketch in good light with the camera parallel to the page for the best result.
Do I need CAD experience to make a 3D home layout?
No. Both the digitizer and the phone scanning routes need no drafting knowledge at all. CAD skills only become necessary if you are modeling a design that does not exist yet, or doing custom architectural work on top of a capture.
Do I need a special phone or scanner?
No. The digitizer works from any phone camera or a browser upload, and live scanning produces the same outputs and the same export formats whether or not your device has a LiDAR sensor.
Can I use a floor plan from an estate agent listing?
Usually yes, if the image is legible. The catch is scale: listing plans are often not drawn to a reliable scale, so the calibration step matters more than ever. Measure one real dimension in the property if you can, and use that.
How accurate is a 3D layout made this way?
A digitized drawing is only as accurate as the drawing you upload and the calibration measurement you give it, which is why that two-point scale step matters so much. A live scan is more reliable, since it measures the space rather than interpreting someone’s drawing of it, and standard interior LiDAR captures are accurate to within half an inch. Either way, verify one known dimension before you order anything.
What can I do with the 3D layout once I have it?
Share it as a PDF, export a layered DXF into AutoCAD, Revit or SketchUp, pull room-by-room measurements into a spreadsheet as CSV, or use it as the basis for renovation planning and furniture layout.








