
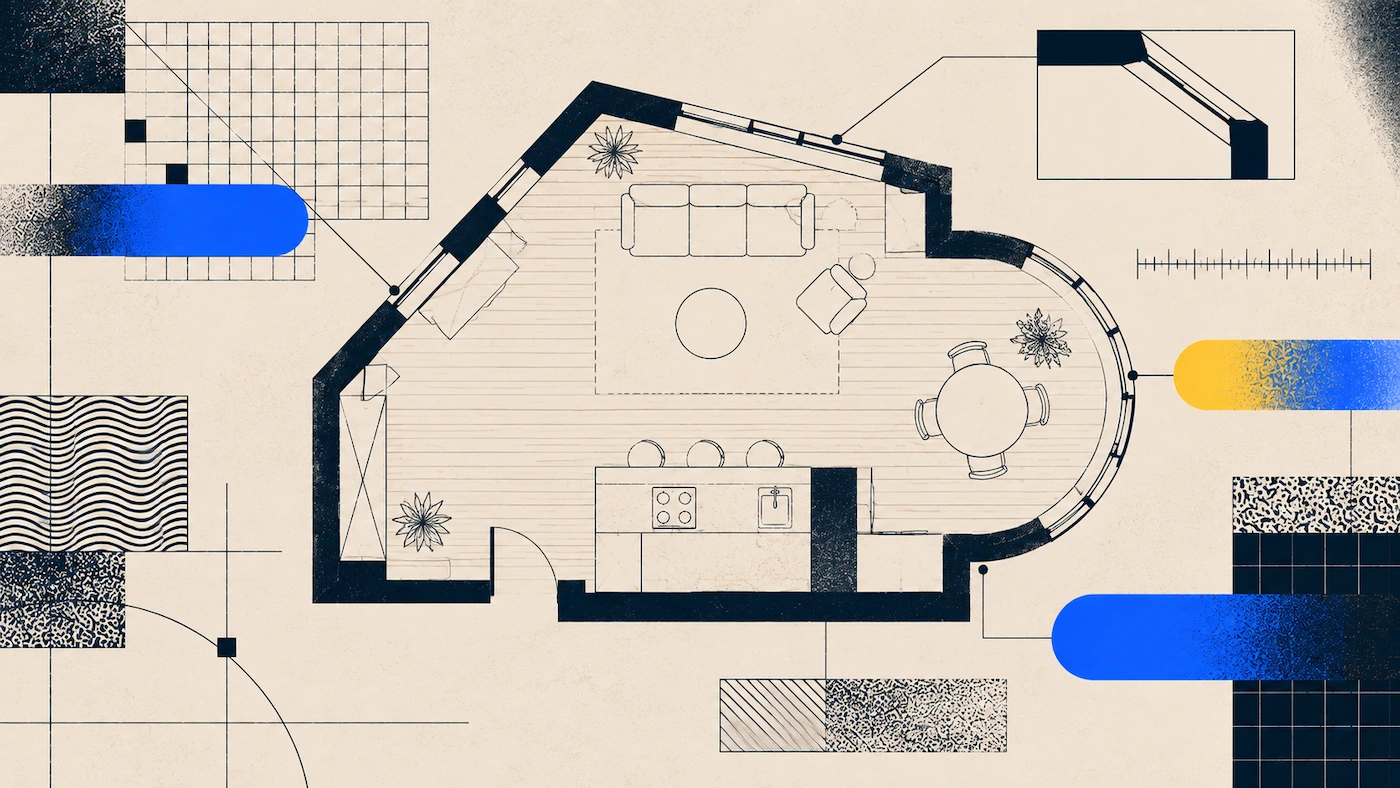
Ever tried to map out a room, only to realize the walls aren’t quite straight and there’s a hidden alcove behind the wardrobe? Older houses rarely play by the rules; corners defy ninety degrees, and odd protrusions turn rectangles into puzzles. When you turn to a floor plan app, the real question isn’t just which tool is best, but whether it can capture the quirks your house throws at it.
How Each App Handles Awkward Geometry
| App | Approach | Non-90 degree walls | Curved walls | Editing |
|---|---|---|---|---|
| Polycam | Scan the room | Captured as they are | Detected, then straightened in the editor | Adjust position, thickness, draw missing walls |
| magicplan | Scan or draw | Move corner points to set any angle | Not supported; approximate with added corners | Corner-by-corner room drawing |
| RoomSketcher | Draw the room | Drawn to any angle | Full curve support on Pro and Team | Curves behave like standard walls |
| CubiCasa | Scan, plan delivered | Handled in their drafting | Handled in their drafting | None on your side, you receive the finished plan |
What Actually Breaks in an Irregular Room
What counts as an irregular room?
ANSI Z765 governs how residential square footage is calculated in the US, and Fannie Mae has required appraisers to follow it for most residential appraisals since 2022. It covers detached and attached single-family homes, townhomes, rowhouses and manufactured housing, though not apartments or multifamily buildings.
The special cases it has to spell out are the ones that cause trouble on site: protrusions, openings to floors below, ceiling height, and finished areas sitting next to unfinished ones. Those are where two people measuring the same room come back with different numbers.
They sort into four groups.
Out-of-square rooms are the most common and often go unnoticed. A room with one corner at 89 degrees and another at 91 degrees might look rectangular, but it isn’t. The problem comes when a tool assumes all corners are right angles and quietly changes your measurements, giving you a neat plan that doesn’t match the real space.
Protrusions and recesses cover alcoves, chimney breasts, columns, boxed services and bay windows. The standard treats these separately because including or excluding them changes the area, and because they are easy to miss on site when something stands in front of them.
People often forget about sloped ceilings because a floor plan only shows the outline, not the height. According to ANSI, about half of the finished area must have at least seven feet of clearance, and anything under five feet doesn’t count. This means an attic or bonus room might look bigger on paper than it really is, and a scan alone won’t show you that.
Curved walls are the fourth case, and where apps differ most.
Does a scan give you the right measurement?
For the footprint, yes. For ANSI square footage, not directly. That’s because of how measurements are defined, not because of a problem with the scan.
ANSI measures from the outside surfaces of the walls, so wall thickness counts in the area. A scan measures the inside of the room instead. This difference is about six to eight inches per wall, which adds up to a noticeable gap across an entire house.
This doesn’t mean a scan is the wrong tool. It just means a scanned plan gives you the inside measurements, so you need to add wall thickness to get ANSI square footage. That’s why setting the right thickness in the editor is more important than it seems.
Why do square-ups happen?
Because they’re usually helpful. When you scan a straight wall, the line might be a bit uneven, so straightening it makes the plan look better. But if you use the same fix on a wall that’s actually angled, you lose the real detail you wanted to capture.
This is the balance to look for in any of these tools. The ideal cleanup removes scan noise while preserving the unique geometry of your space, which is why editing control matters as much as capture quality.
Capture or Draw
Should I scan an irregular room or draw it?
In almost every case, you should scan the room. That way, you don’t need to know the angles ahead of time.
Drawing tools require you to enter the room’s shape. This works if you already have measurements or if the space hasn’t been built yet. But in an old, uneven room, you’d have to measure every wall and corner angle by hand, which is exactly what you wanted to skip.
Scanning flips the process. You walk around the room, and the app captures the real shape, including corners that aren’t ninety degrees, hidden alcoves, and features like chimney breasts. Instead of measuring everything, you just review the results, which is quicker and more accurate.
This difference is even bigger in older homes. For example, a Victorian terrace might have four rooms with no matching corners, so drawing means measuring every wall and angle before you begin. Scanning each room only takes a few minutes, and the irregular shapes are captured as data instead of problems you have to spot yourself.
The exception is a room you cannot access, where a digitizer converts an old paper plan instead, though the result is only as accurate as the drawing.
Curved Walls
Which app handles curved walls best?
The four options fall into a clear order on this one, so here they are from most to least capable.
RoomSketcher has the most developed curve handling. Their curved wall tool lets you draw a wall, then click to curve it, set an exact angle, or drag it into place, and doors and windows behave the same way on a curved wall as they do on a straight one. It sits on their Pro and Team plans rather than the free tier, so the capability comes with a subscription attached.
CubiCasa takes care of curves in their drafting, so you don’t have to draw them yourself. You scan the room, they create the plan, and the curve shows up as it should. The trade-off is time, since you get the finished plan the next day instead of right away.
Polycam can spot curved walls when you scan, but Floorplan can straighten them depending on the curve's size. If you select a curved wall and choose Straighten, it becomes a straight segment you can adjust. You can’t edit curves yet, so using short segments works for a bay window, but not for a truly round room.
magicplan sits at the other end, with no support for drawing or scanning curved walls. However, you can manually add a curve using the Add Corner feature to build a polyline, which is a workaround rather than a curve that will be useful for your needs.
How often you deal with curves will help you decide. If you regularly work with round rooms or curved balconies, RoomSketcher is the best choice. If you see curves only occasionally, like in a bay window, short segments are enough, and other features might matter more.
Capturing an Awkward Room Well
How do you scan a room that is not square?
Capture tips are even more important in an irregular room than in a simple rectangle, because there’s more the app could miss.
Hug the left wall and walk the perimeter slowly, angling the camera inward toward the middle of the room as you go. That keeps every surface in view rather than pointing you across the space.
Look for the white outline guidelines. When they appear, it means the app has recognized a wall, which is especially important in irregular rooms. If you don’t see a guideline, keep filming that wall from different angles until it shows up. In rooms with alcoves or angled corners, this is the best way to make sure you’ve captured everything. If you are scanning in Space mode, you can still see the detailed mesh layer for that interior, which includes the curved walls.
Rotate your whole body rather than the phone when you change direction, since spinning the phone quickly causes tracking loss.
Start by clearing the floor and corners. Things in the way at wall junctions can hide alcoves, and corners are where you’ll find most of the unusual shapes.
Cover or avoid large mirrors and glass, which interfere with the sensor.
Cleaning Up Afterwards
What can you fix in the editor?
The Floorplan Editor turns a captured plan into a deliverable, and it is available on Business and Enterprise plans.
You can select any wall and move it to fix small scan errors. Set the wall thickness to match the real building—usually four to six inches for inside walls and six to twelve for outside walls—because thickness affects the area calculation.
Add any walls the camera missed. For example, you might need to draw in a partition behind a big wardrobe or the back wall of a small closet. Irregular rooms usually have more of these hidden spots than square ones. In the Polycam floorplan editor, you can overlay the 3D mesh as a background image when you need to reference it while editing your floorplan.
Then label rooms and place or correct furniture, with changes flowing through to the 3D view.
Review the plan while you’re still in the room. Comparing the plan to the real space helps you spot mistakes, like a misread alcove, and it’s much easier to fix them when you can see the wall in person.
Choosing for Your Work
If you’re working with rooms that already exist, scanning is usually the best choice for most irregular shapes. Polycam captures real angles and alcoves without you having to measure them first, and you can edit walls if the scan gets something wrong. Scanning is free, and the Floorplan Editor is available on the Business plan.
If you often work with curved walls, RoomSketcher has the best curve tools. They’re only available with a Pro subscription, but they’re worth it if you need this feature.
If you prefer drawing instead of scanning, and your irregular rooms have angles instead of curves, magicplan’s corner-by-corner drawing lets you create any shape you need.
If you don’t want to draw anything yourself, CubiCasa lets you scan the room and sends back a finished plan. The trade-off is that you have to wait until the next day for the results.
FAQ
Which app is best for irregular room shapes?
If you’re scanning existing rooms, a scanning app records the real geometry without you needing to know the angles. For drawing curved walls, RoomSketcher has the best tools, with full curve support on Pro and Team plans. magicplan can handle any angular shape with its corner-by-corner drawing, but it doesn’t support curves.
Can floor plan apps handle walls that aren’t at 90 degrees?
Yes, but it depends on the app. Scanning apps record the real angle. magicplan lets you move corner points to set any angle you want. Just be careful with automatic squaring, which can fix scan errors but might also straighten walls that are actually angled.
Do any apps support curved walls?
RoomSketcher does, letting you draw a wall and curve it, with doors and windows working as usual. magicplan doesn’t support curves and suggests using extra corners to fake it. Polycam can spot curves when scanning, but its editor straightens them and doesn’t let you edit curves yet.
How do you know if the app captured your alcove
? Look for the white outline guidelines during scanning—they appear when the app recognizes a wall. If you don’t see one, keep scanning that wall from different angles until it appears. Clear anything blocking the corners first, as that will affect how your space gets detected and created.
Can I fix a wrong wall after scanning?
Yes. In the Polycam floorplan editor available for business and enterprise, select a wall to adjust its position, correct its thickness, or draw in walls the camera never saw. You can reference the floor plan tool with the 3D mesh layer when you enable the background option. This overlays your mesh behind the floor plan so you can see what walls were created or need adjustment.
What about sloped or unusual ceilings?
Floor plans record the footprint, not the ceiling, so a 2D floor plan alone will not tell you how much of an attic room is usable. Instead, you can measure in the mesh view using Polycam's measurement tools. Double-click the floor, and it will generate a height measurement from floor to ceiling. ANSI Z765 broadly requires half the finished area to have seven feet of clearance, with nothing under five feet counting at all. If you digitize an existing plan image instead of scanning it, walls default to eight feet.
Can you use a scanned floor plan for square footage
? For the footprint, yes. For ANSI square footage, not directly, because ANSI uses the outside of the walls and a scan uses the inside. The difference is about six to eight inches per wall, so setting wall thickness correctly in the editor is important for accurate area calculations.








