Walk the room. Get the floor plan.

Walk through with your phone and get an editable 2D and 3D floor plan in minutes, measured and labeled.

±0.5 in
accuracy on standard interior captures
Minutes
to a finished plan, processed on your device
PDF, DXF, PNG, SVG
or a share link clients open in a browser
How it works

Turn scans into client-ready floor plans in minutes

1

Walk the space.

Walk the space once with your phone. The app tells you when you've got it all.
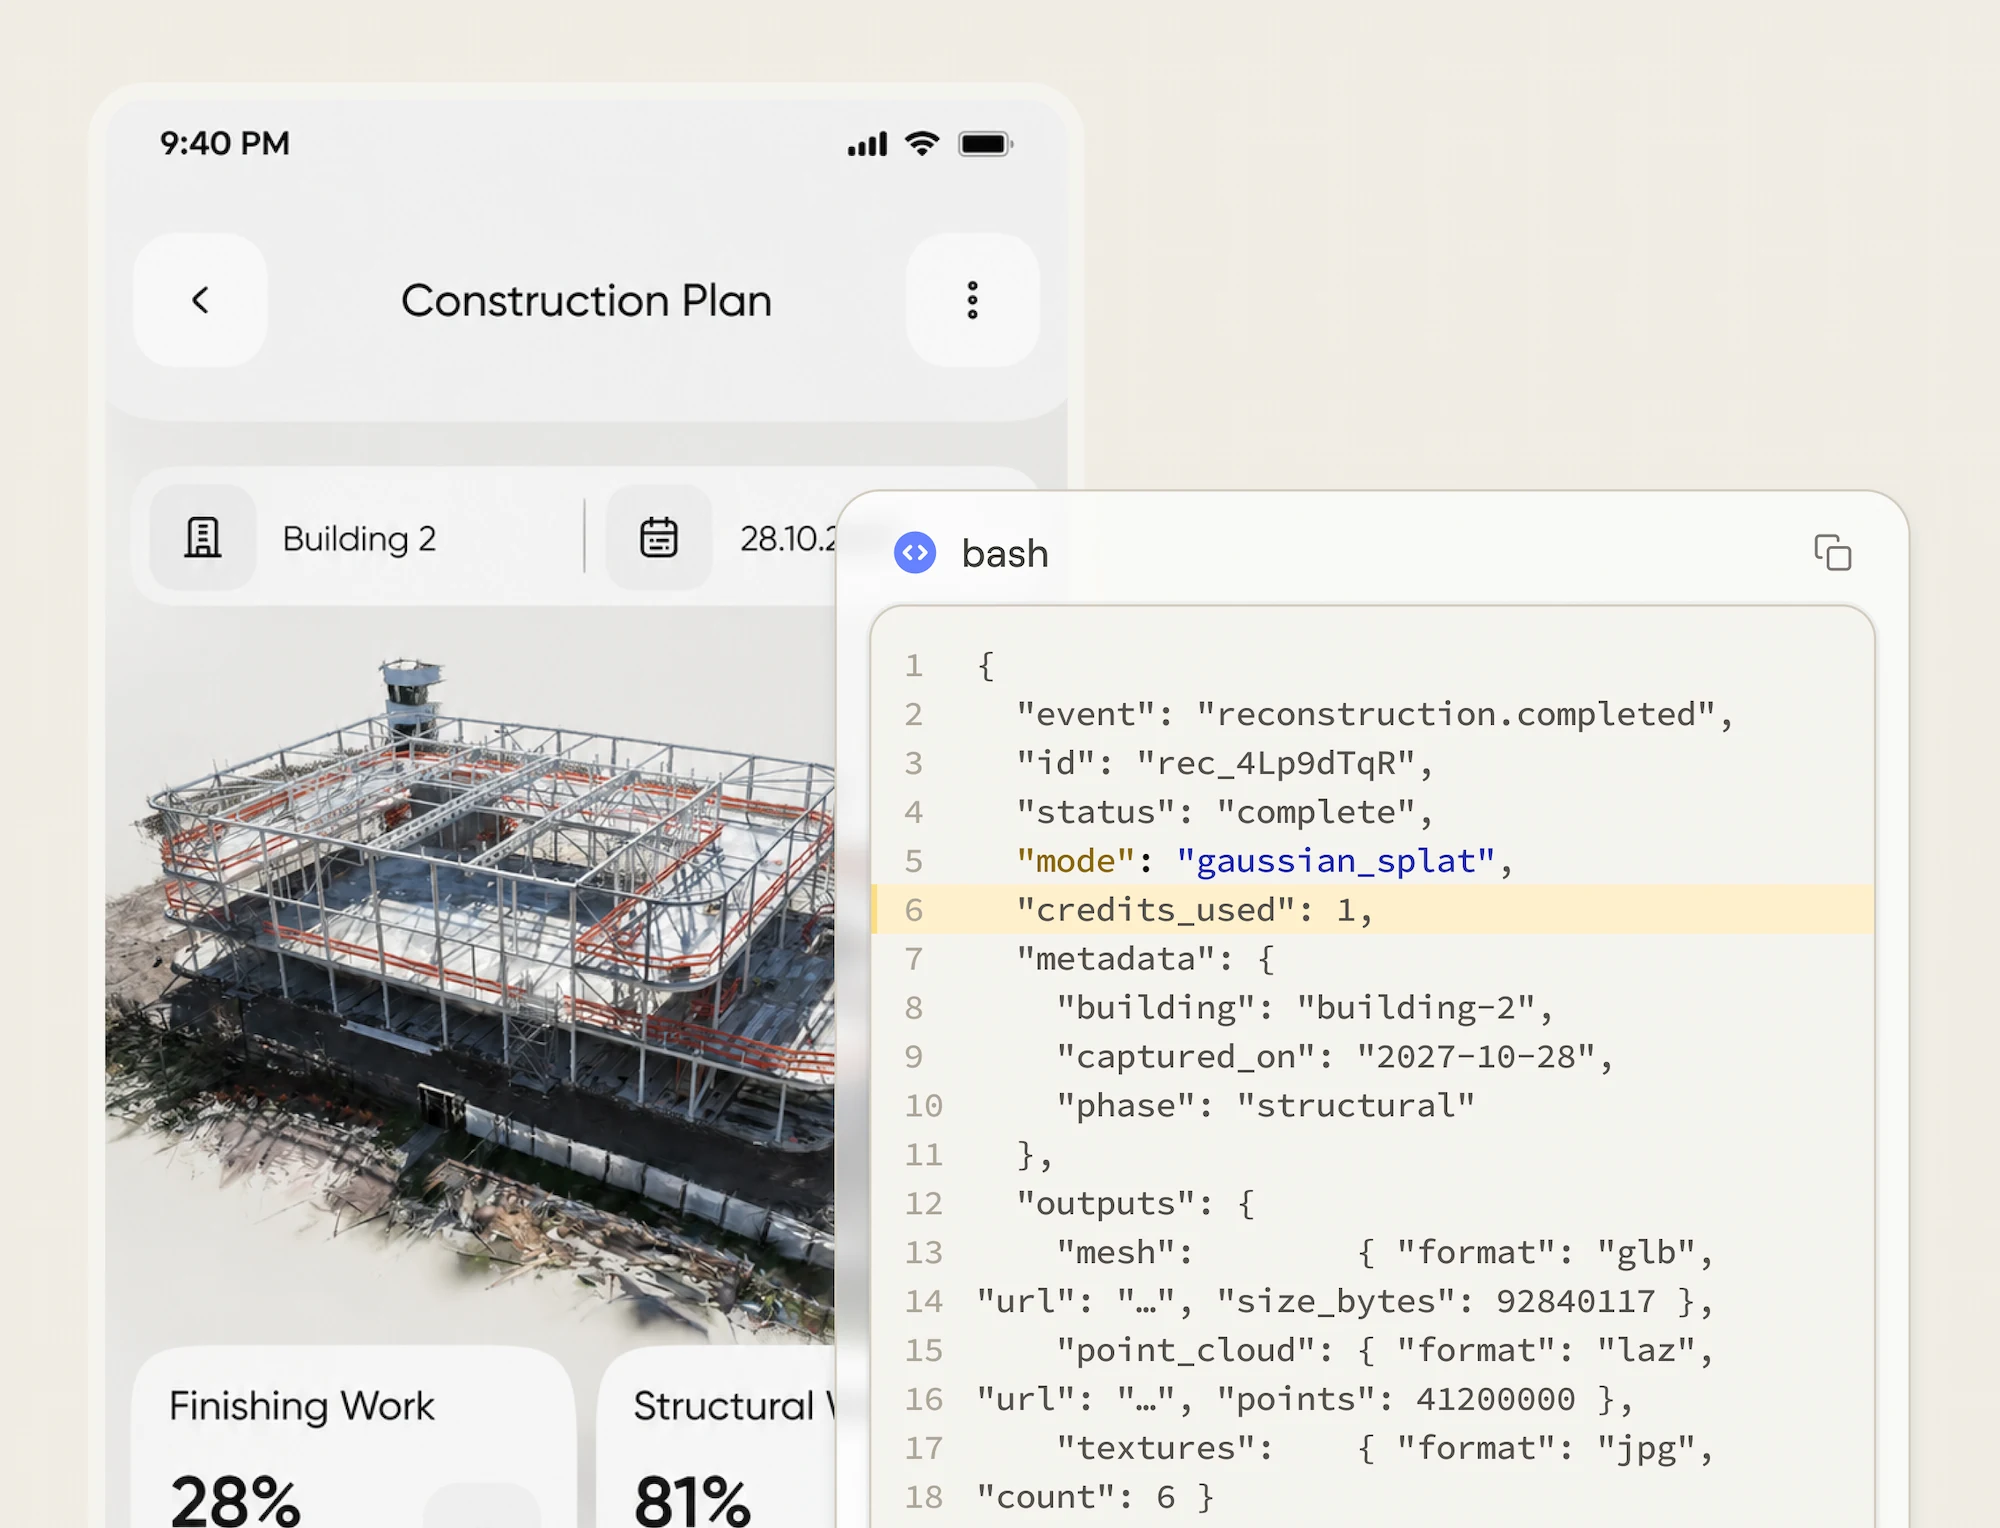
Mobile app screen displaying a construction plan for Building 2 with a 3D structural model and progress percentages for finishing work at 28% and structural work at 81%. Overlaid is a code snippet showing JSON data about a reconstruction event marked complete, mode gaussian_splat, metadata with building, capture date, phase, and outputs including mesh and point cloud details.
2

Generate the plan.

Polycam builds a 3D model and turns it into a measured floor plan, right on your phone.

3

Mark it up.

Fix dimensions, add notes with your office's own symbols and label it in any language before you leave the site.

Mobile app screen displaying a construction plan for Building 2 with a 3D structural model and progress percentages for finishing work at 28% and structural work at 81%. Overlaid is a code snippet showing JSON data about a reconstruction event marked complete, mode gaussian_splat, metadata with building, capture date, phase, and outputs including mesh and point cloud details.
4

Send it where it's needed.

Send the marked-up plan for CAD, claims, estimates or straight to the client.

How it works

Turn scans into client-ready floor plans in minutes
1
Walk the space
Walk the space once with your phone. The app tells you when you've got it all.
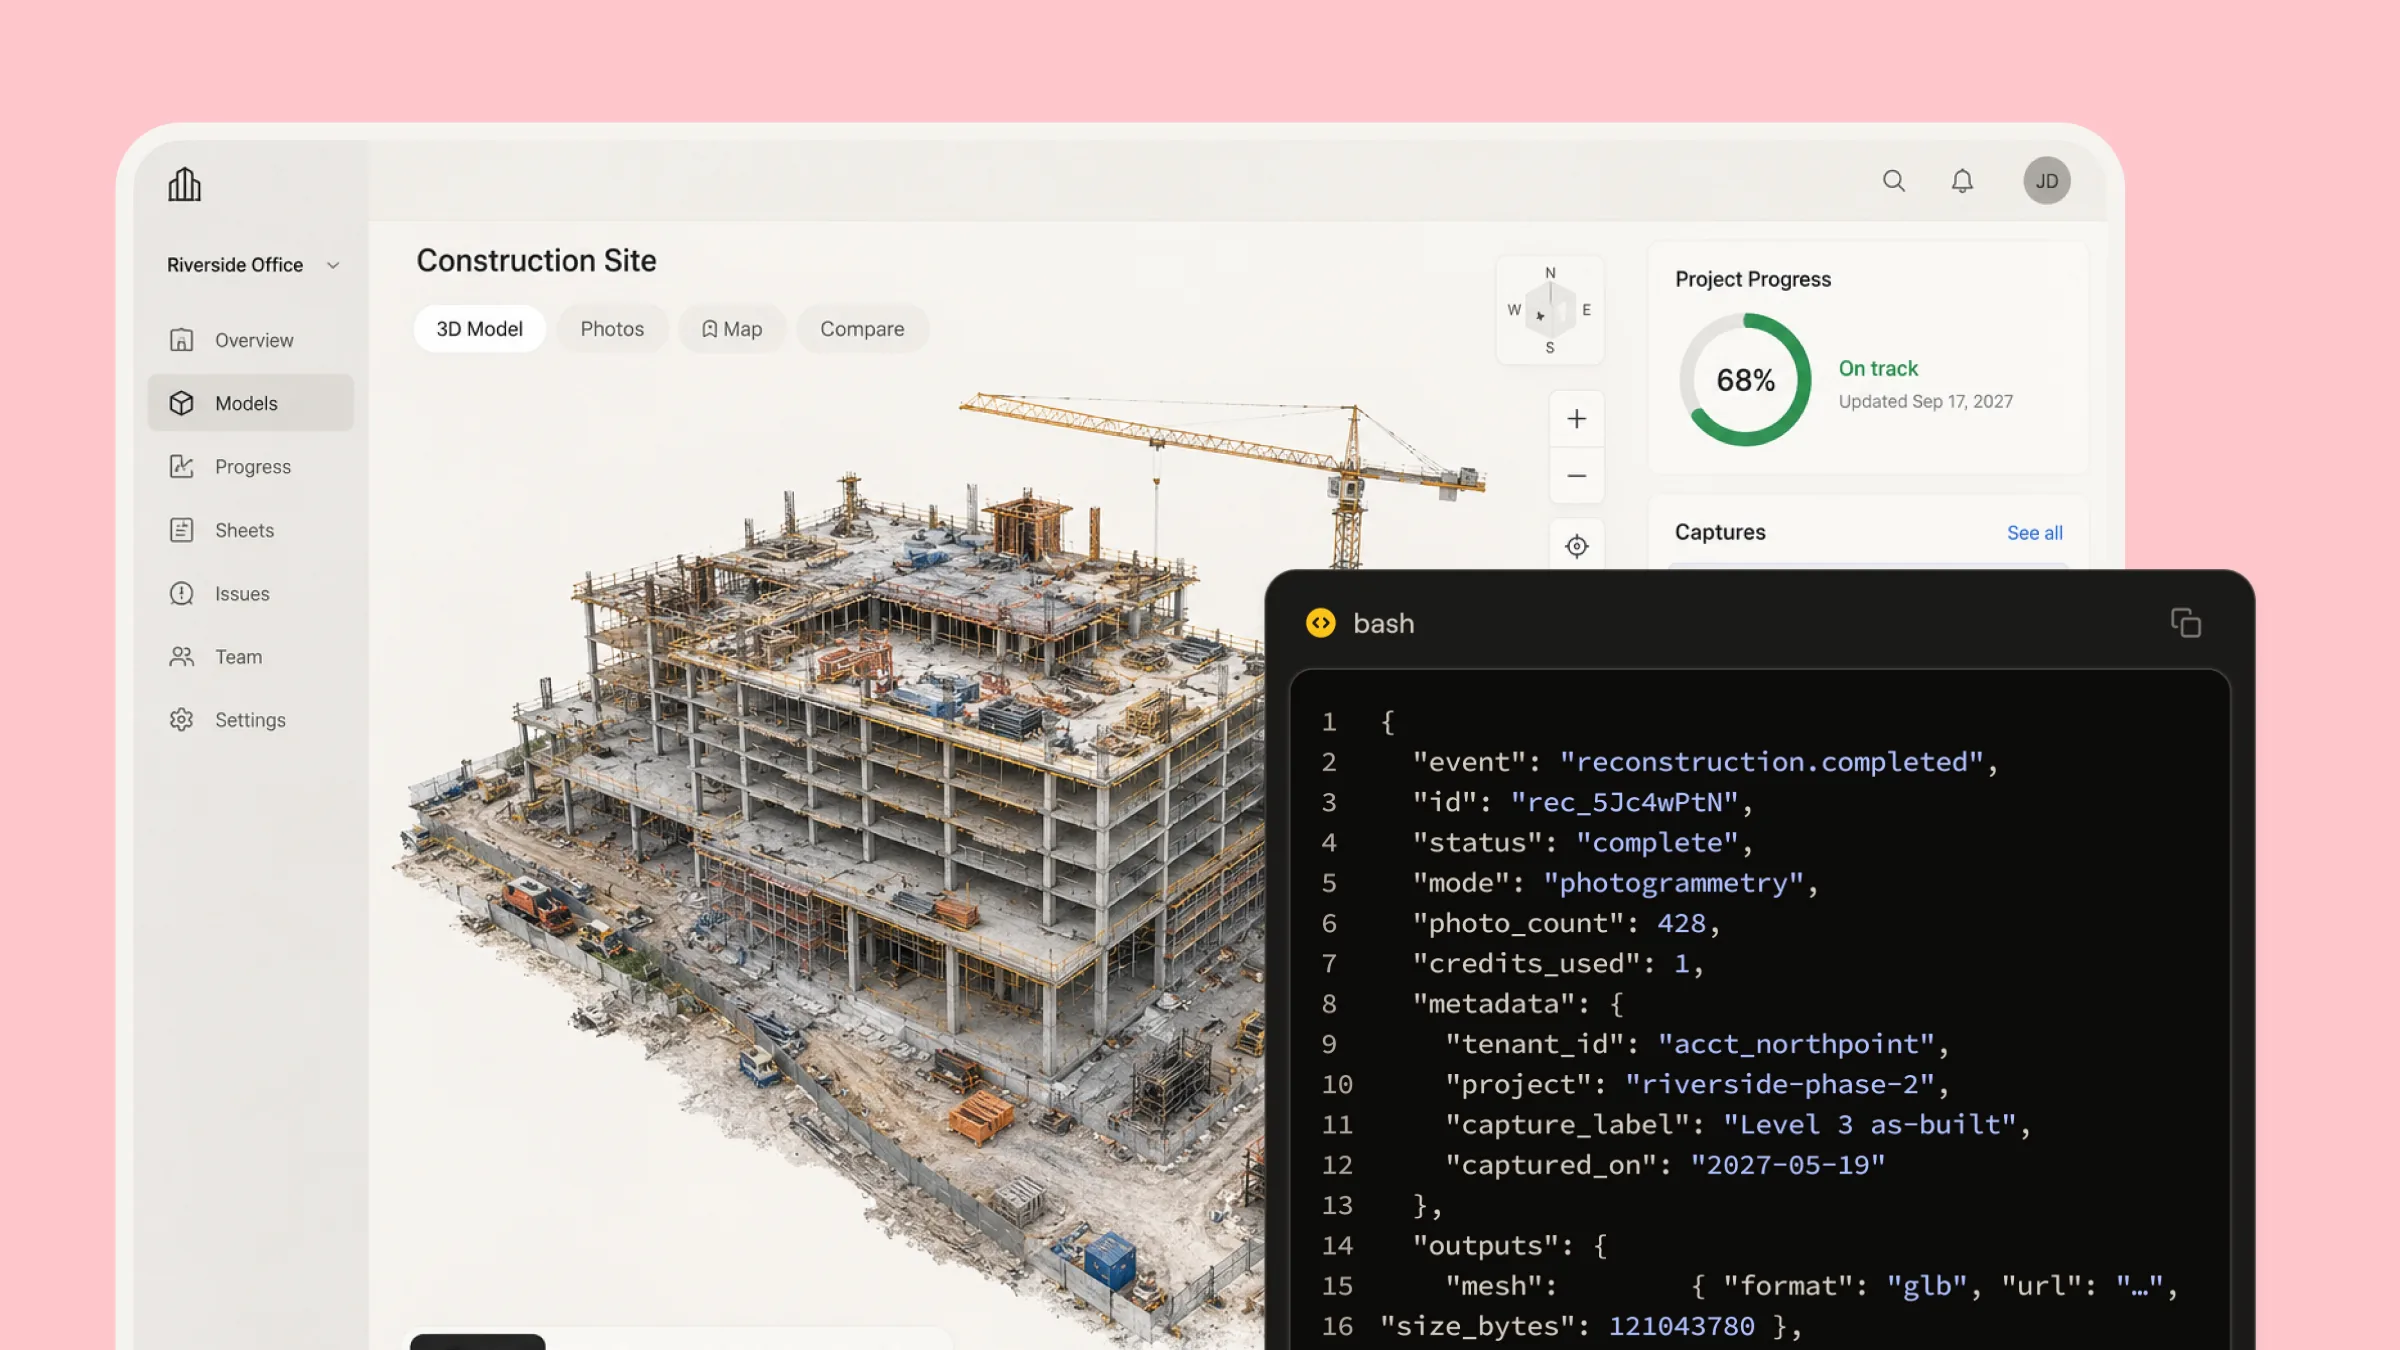
User interface of construction site software showing a 3D model of an unfinished multi-story concrete building with scaffolding and construction equipment, sidebar menu with options like Overview, Models, Progress, Sheets, Issues, Team, and Settings, project progress at 68% labeled on track, and a black code window displaying JSON data about reconstruction completion, photogrammetry mode, photo count, project metadata, and mesh output details.
2
Generate the plan.
Polycam builds a 3D model and turns it into a measured floor plan, right on your phone.
3
Mark it up.
Fix dimensions, add notes with your office's own symbols and label it in any language before you leave the site.
4
Send it where it's needed.
Send the marked-up plan for CAD, claims, estimates or straight to the client.
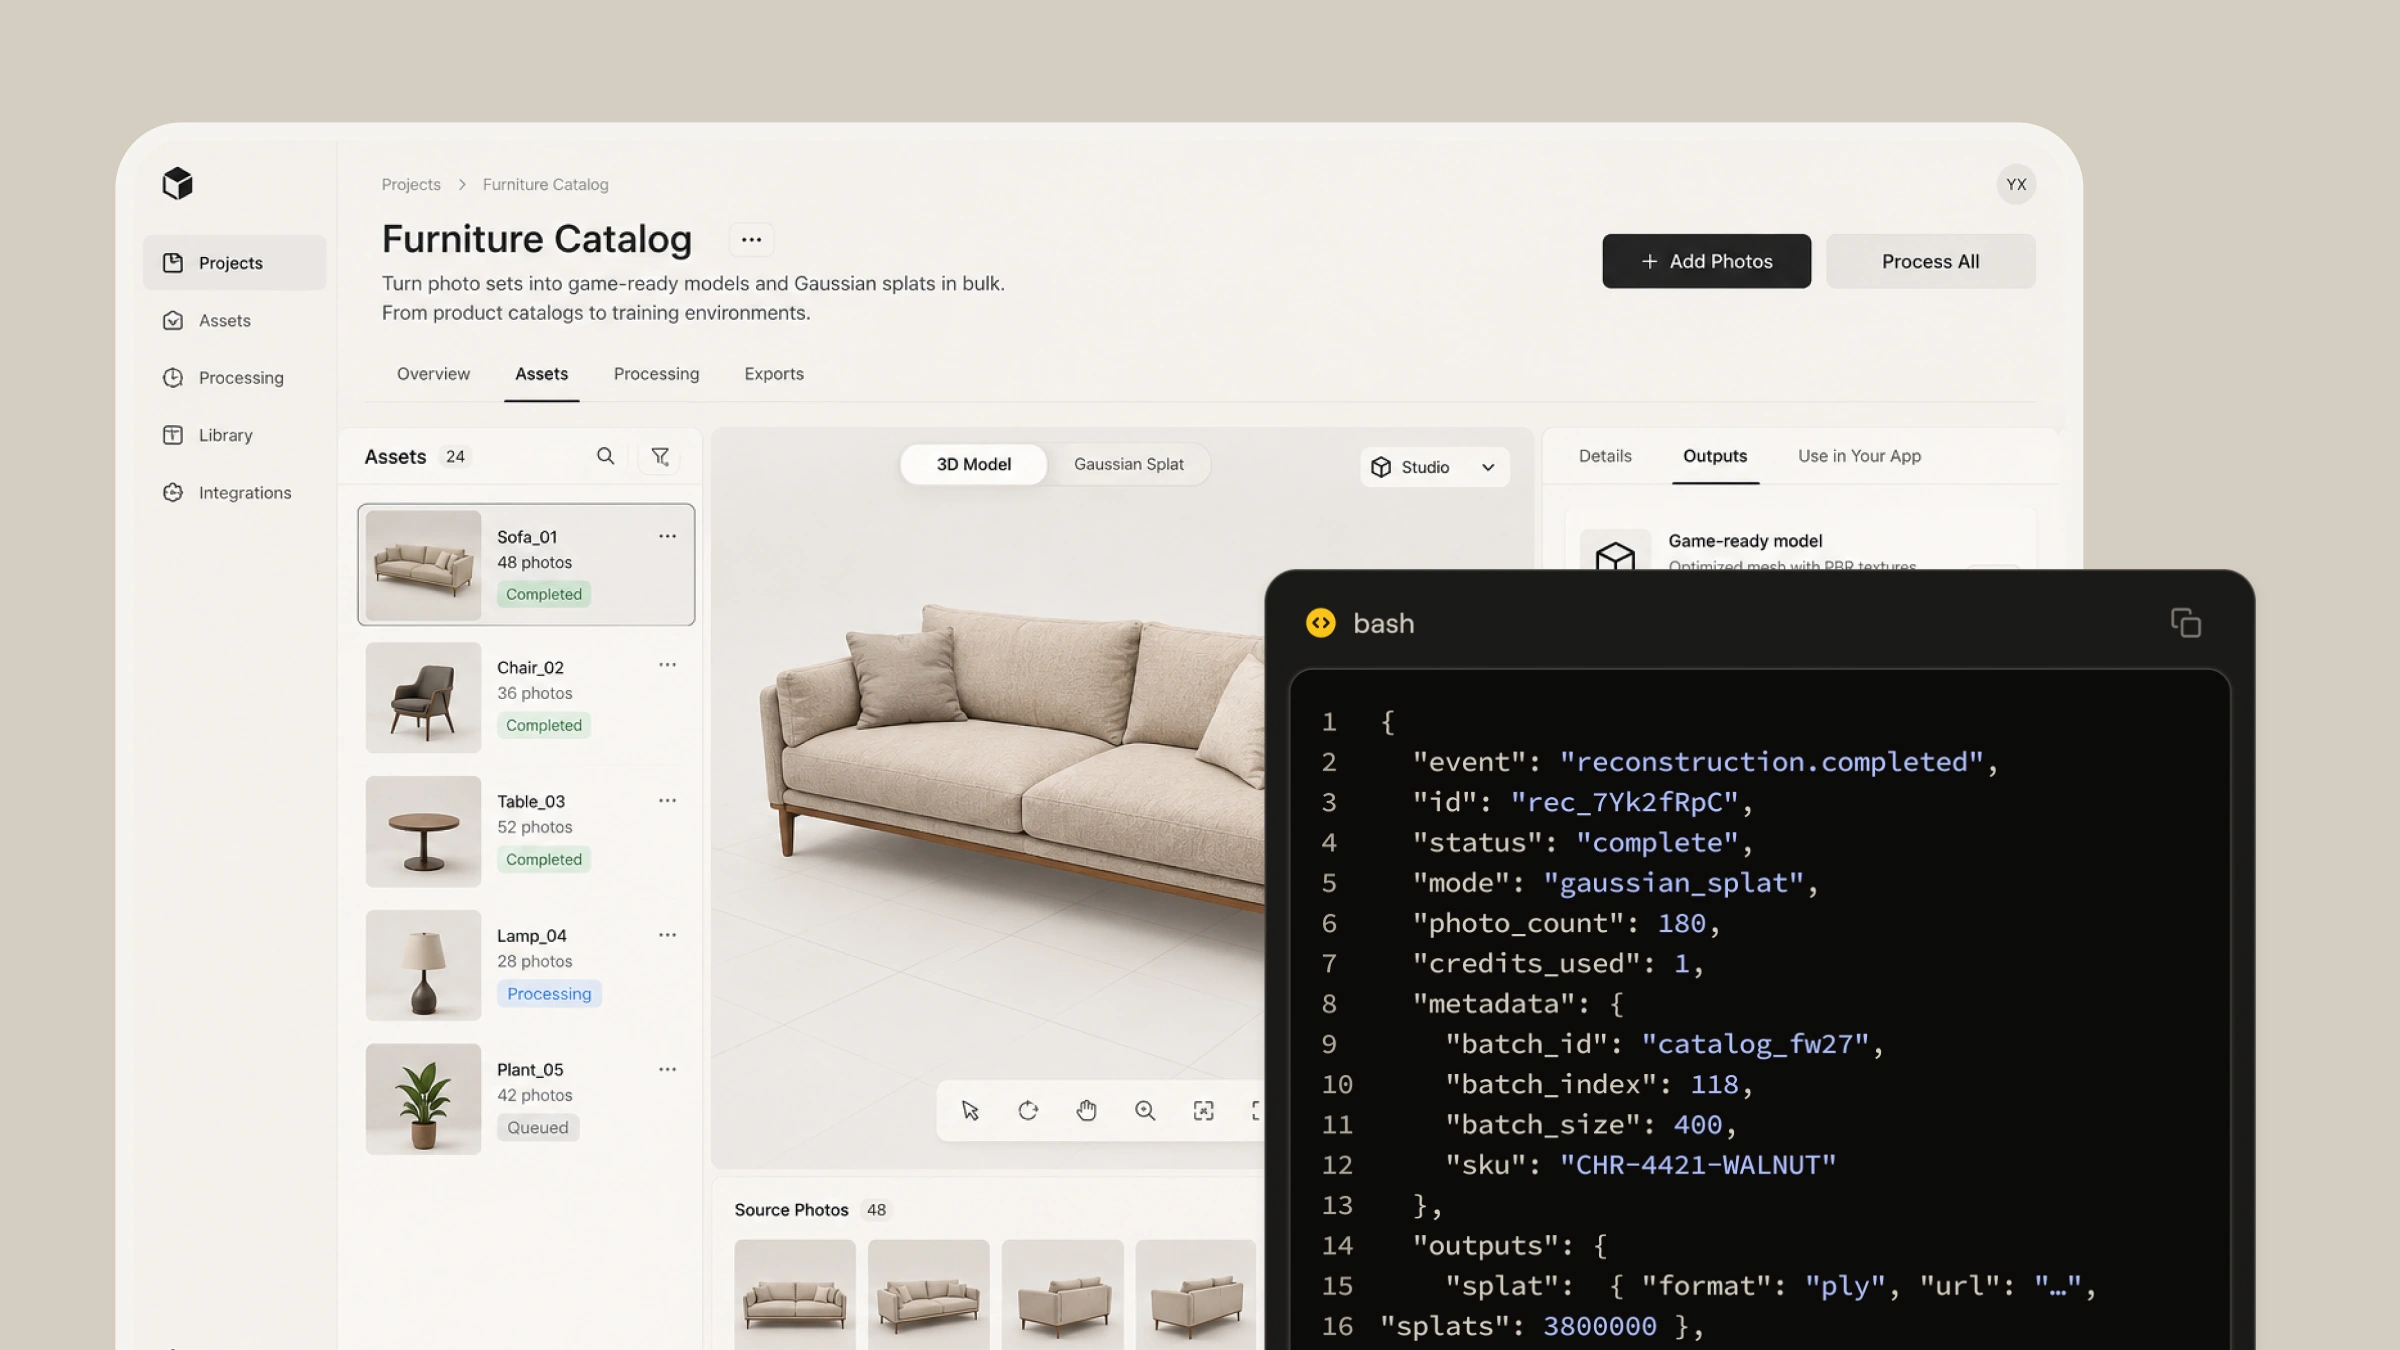
User interface of a furniture catalog application showing 3D models generated from photo sets. The screen displays a beige sofa 3D model, photo thumbnails, and a sidebar with assets like sofa, chair, table, lamp, and plant with their photo counts and processing statuses. A code snippet overlay shows JSON data confirming completion of a 'gaussian_splat' reconstruction process with details such as photo count, batch information, and SKU.
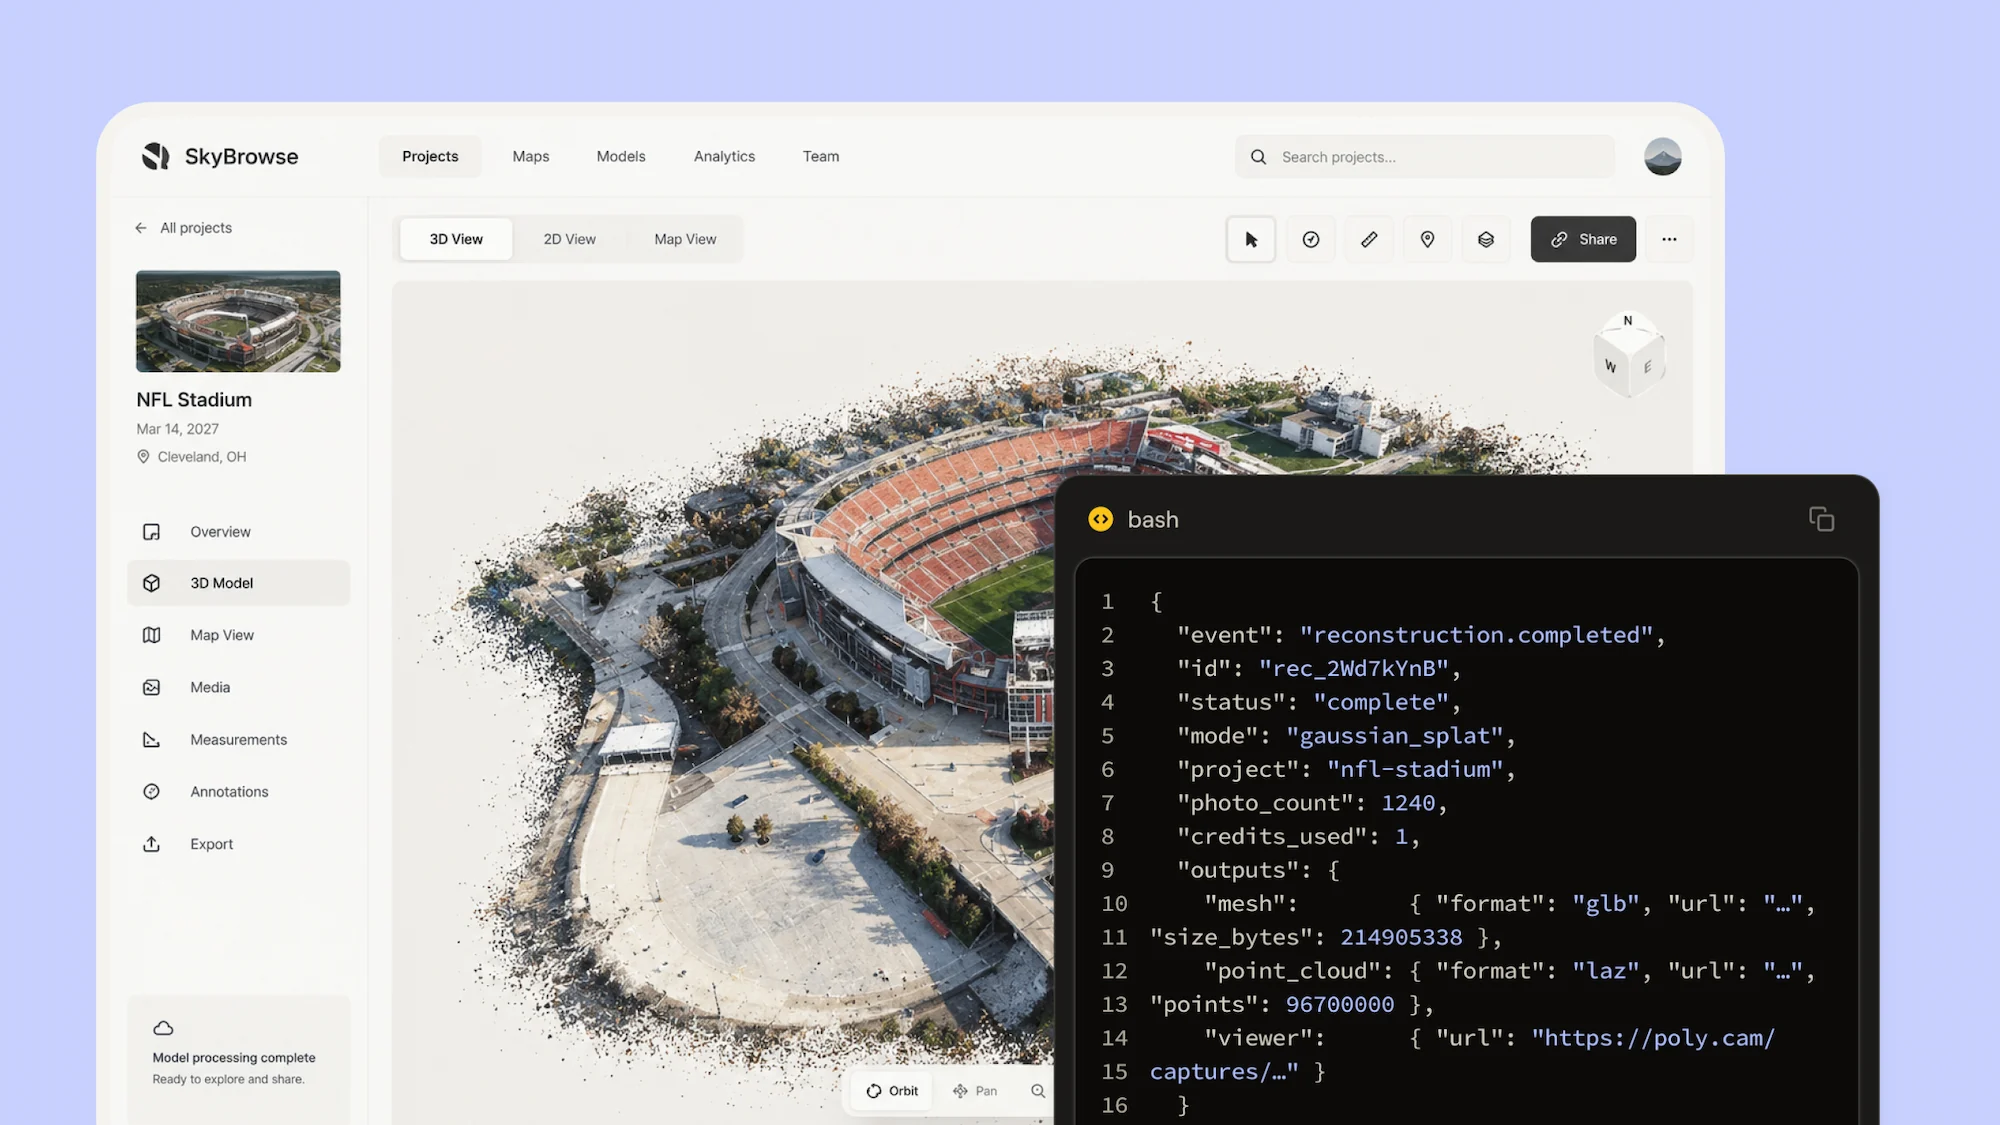
Screenshot of SkyBrowse software showing a 3D model aerial view of an NFL stadium in Cleveland, Ohio, with a code window displaying project reconstruction details including photo count and model outputs.
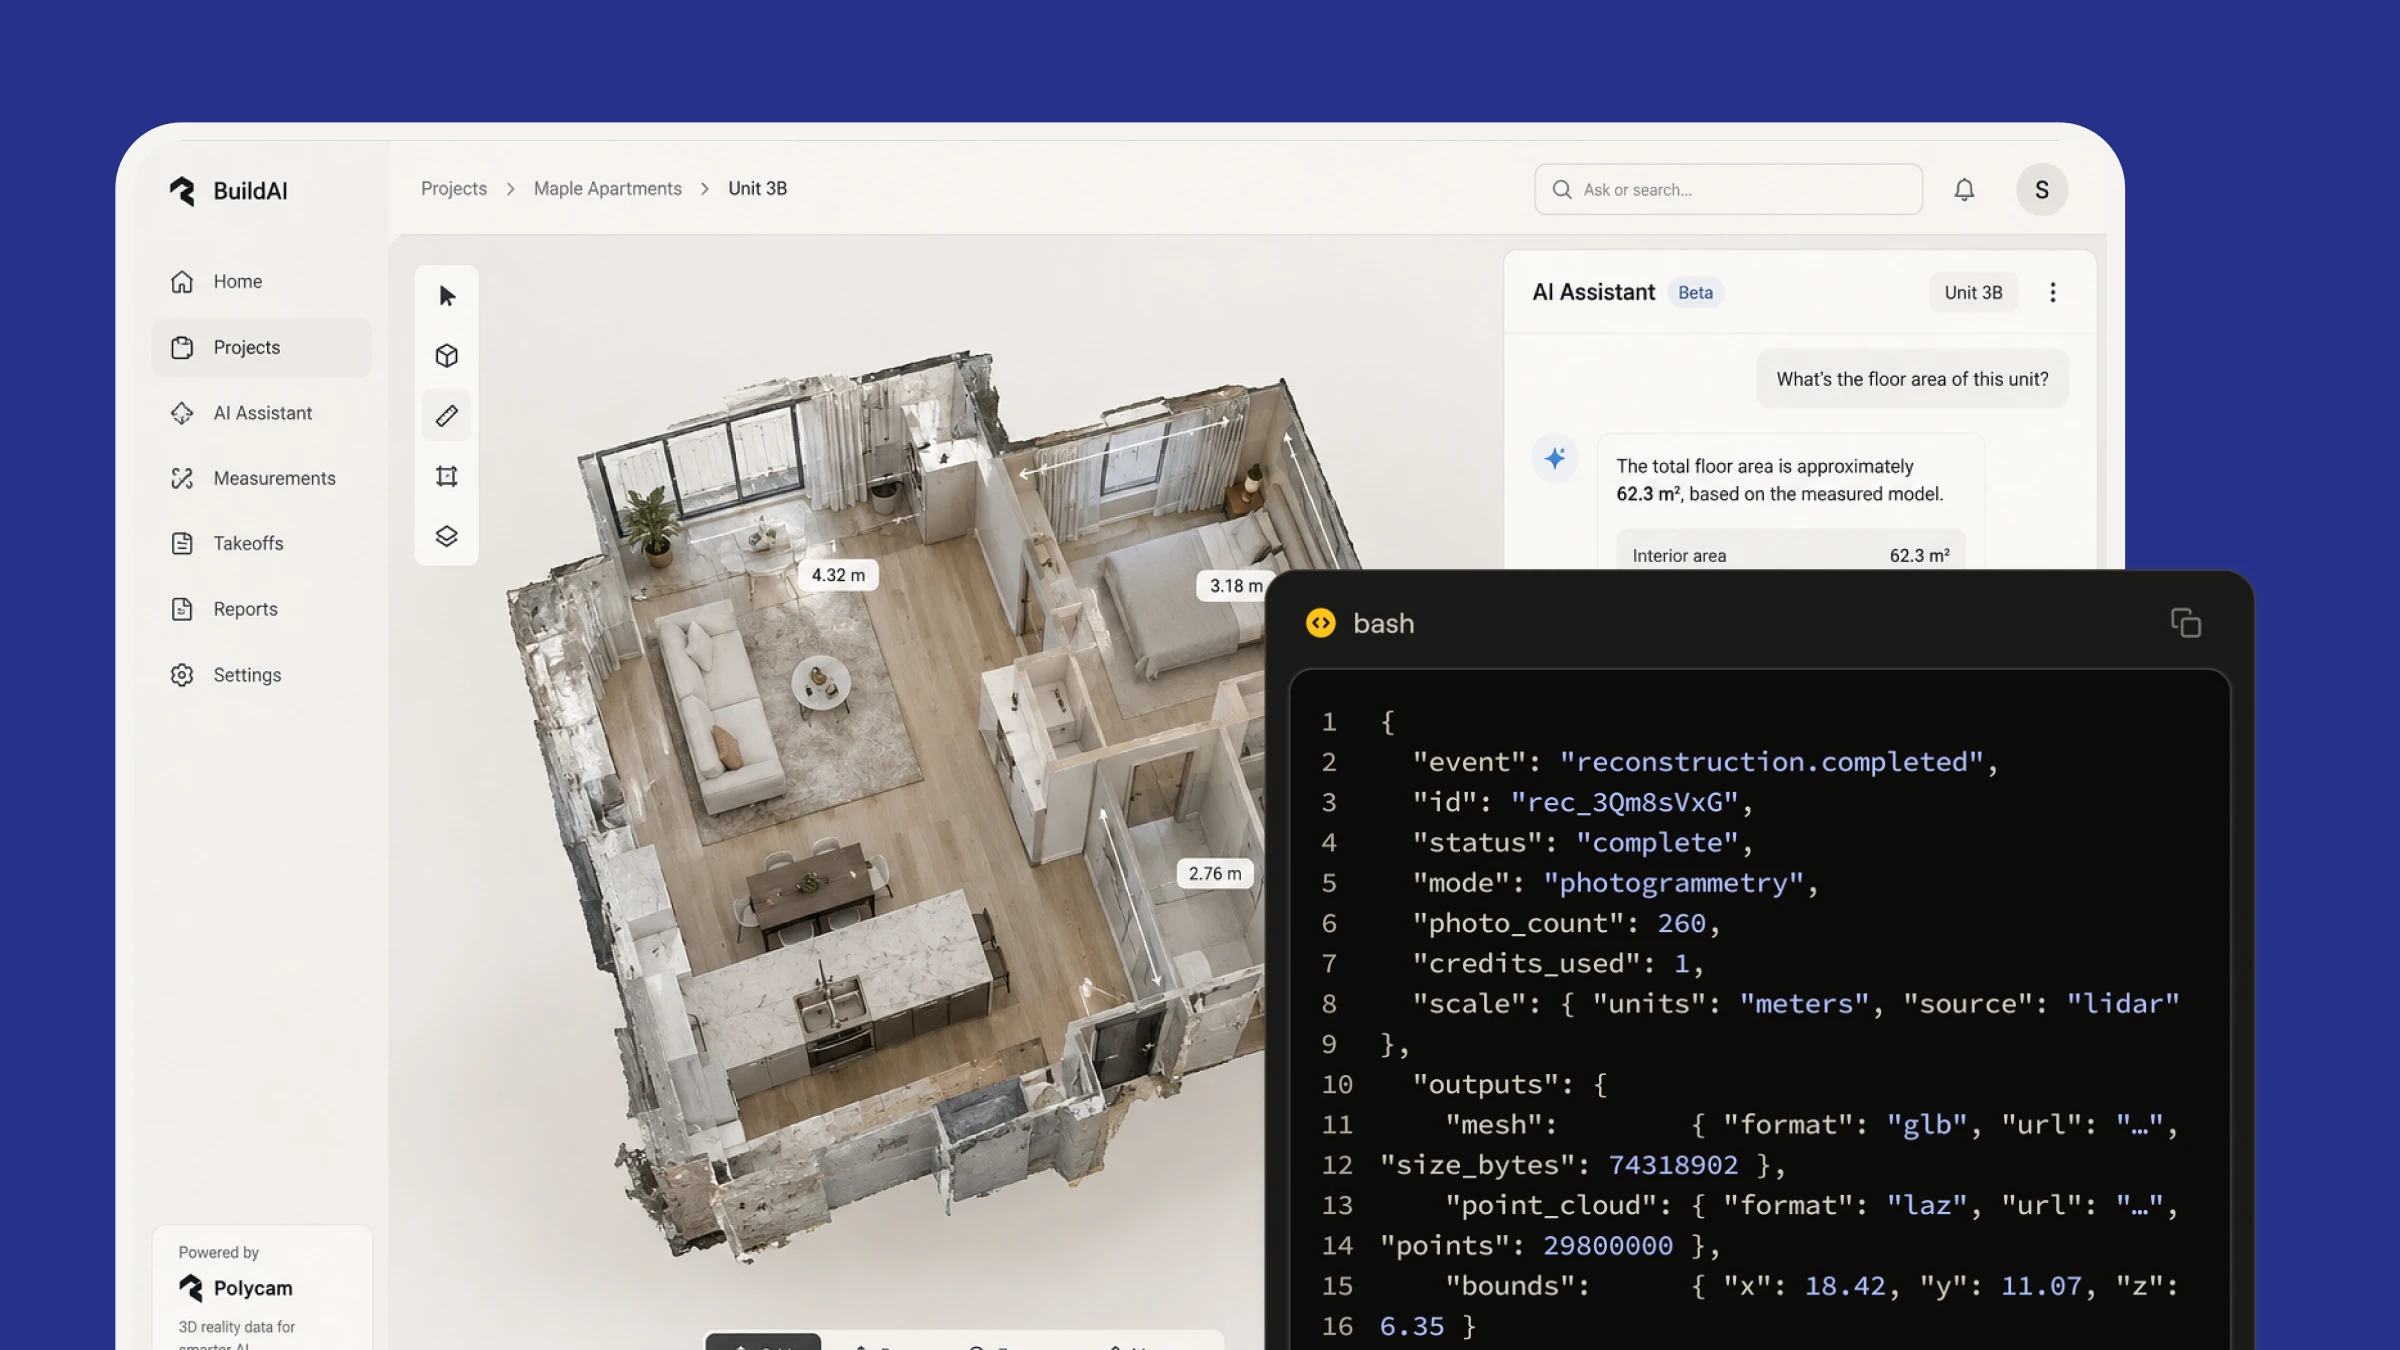
Screenshot of a 3D floor plan model of an apartment unit with measurement labels on rooms, shown in a software interface named BuildAI with a sidebar and an AI Assistant chat displaying floor area info, and an overlaid terminal window showing a JSON output related to photogrammetry reconstruction data including event status, photo count, and scale details.
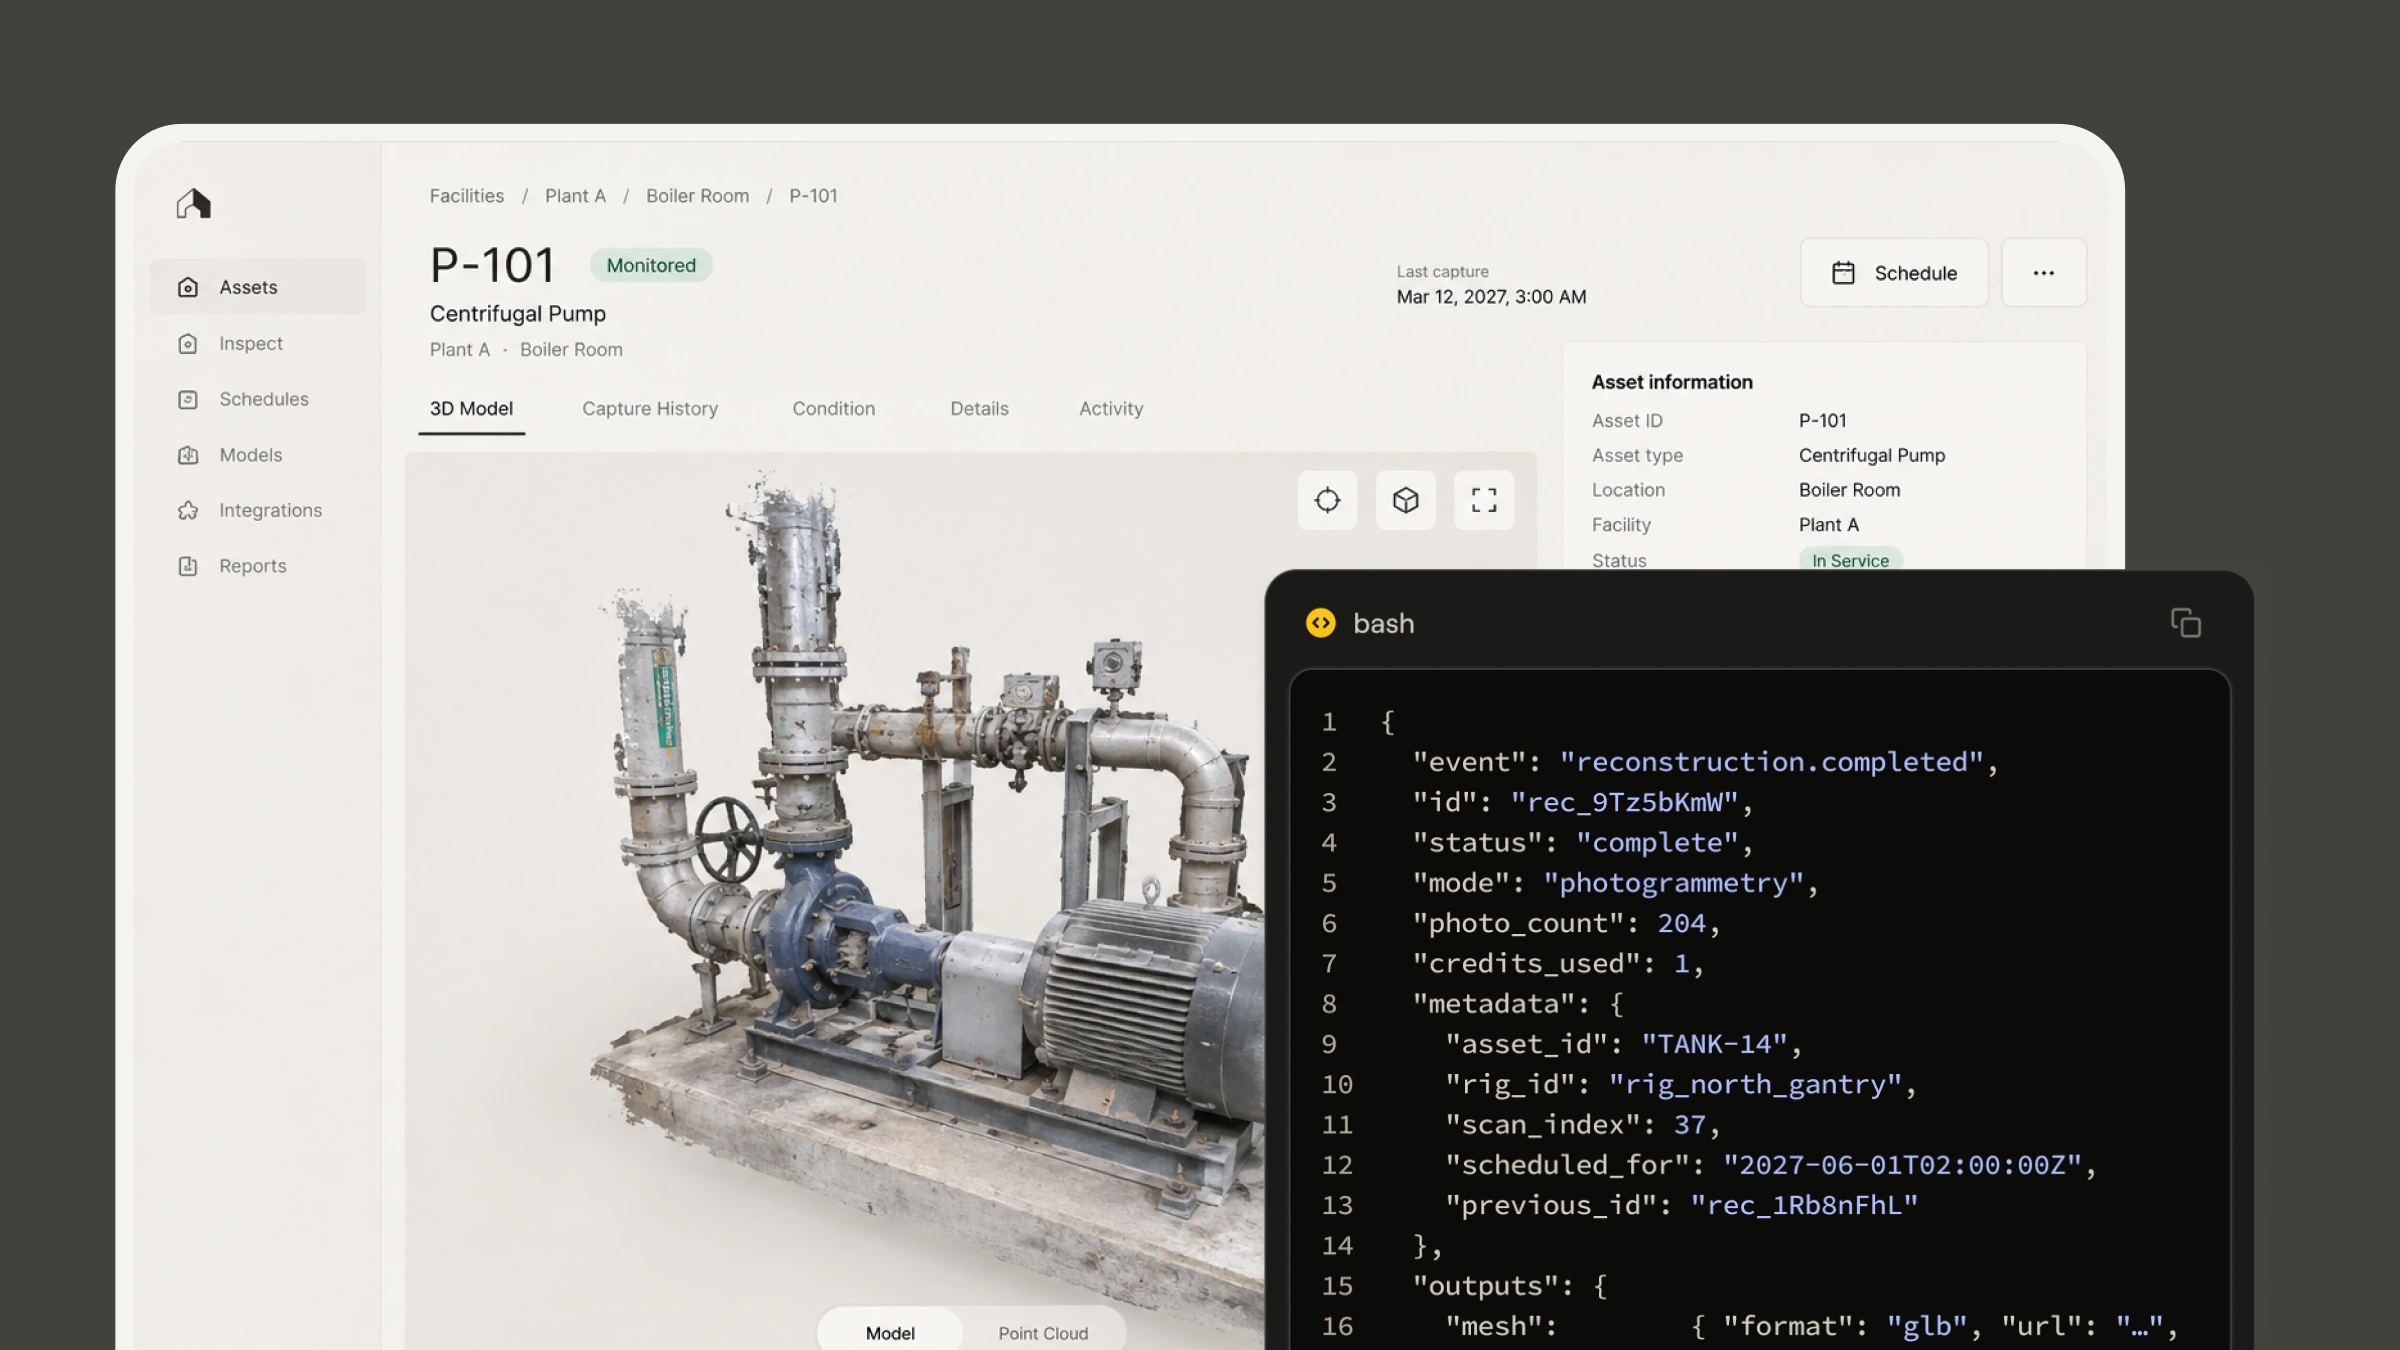
Computer screen showing an industrial equipment management interface for a centrifugal pump labeled P-101 in the Boiler Room of Plant A, displaying a detailed 3D model of the pump with pipes and motor components on a concrete base, alongside a code snippet window titled 'bash' showing JSON data about photogrammetry reconstruction including event status, photo count, asset ID, rig ID, and schedule.
What you get

Everything you need from one site visit

User interface of a furniture catalog application showing 3D models generated from photo sets. The screen displays a beige sofa 3D model, photo thumbnails, and a sidebar with assets like sofa, chair, table, lamp, and plant with their photo counts and processing statuses. A code snippet overlay shows JSON data confirming completion of a 'gaussian_splat' reconstruction process with details such as photo count, batch information, and SKU.
Capture everything in one visit

Walls, windows, doors, fixtures and furniture are picked up automatically. Scan several floors in a single pass.

User interface of a furniture catalog application showing 3D models generated from photo sets. The screen displays a beige sofa 3D model, photo thumbnails, and a sidebar with assets like sofa, chair, table, lamp, and plant with their photo counts and processing statuses. A code snippet overlay shows JSON data confirming completion of a 'gaussian_splat' reconstruction process with details such as photo count, batch information, and SKU.
Measurements you can trust

Dimensions land within about 0.5 in on standard interiors. Check them on site, switch between metric and imperial, then export.

User interface of a furniture catalog application showing 3D models generated from photo sets. The screen displays a beige sofa 3D model, photo thumbnails, and a sidebar with assets like sofa, chair, table, lamp, and plant with their photo counts and processing statuses. A code snippet overlay shows JSON data confirming completion of a 'gaussian_splat' reconstruction process with details such as photo count, batch information, and SKU.
Edit on any device

Move walls, openings and furniture on your phone or on the web. Every change shows up in the 3D view too.

User interface of a furniture catalog application showing 3D models generated from photo sets. The screen displays a beige sofa 3D model, photo thumbnails, and a sidebar with assets like sofa, chair, table, lamp, and plant with their photo counts and processing statuses. A code snippet overlay shows JSON data confirming completion of a 'gaussian_splat' reconstruction process with details such as photo count, batch information, and SKU.
Send it straight to the client

Share a link they can open without special software, or export layered files that drop right into your workflow.

Who it's for

Built for the people who measure buildings for a living

Contractors and builders

Bid on real measurements, not guesses. Fewer change orders and fewer trips back.

Architects and designers

Existing conditions in one scan instead of an afternoon with a tape measure.

Real estate

Listing-ready floor plans from the same visit as your photos.

Insurance and inspection

Complete property records in minutes, with measurements that hold up.

Customer story

Esteban Martínez Homes cut site documentation time by more than 90%.

"Being able to check the scan for details like an HVAC vent that needs relocating, those are helpful for accurate planning."

Jake Pieper, Vice President, Esteban Martínez Homes

90%

less time documenting sites

90%

less time modeling existing conditions

3X

fewer preliminary site visits

Business plan

Floor plans come with every Business plan

Floor plans are included in Business and Enterprise, along with everything on this list.

Interior and exterior measurements, detected automatically
Edit room labels and plan colors
Adjust windows and door openings
Move, resize or delete walls
Add furniture and appliances from the object library
Export PDF, DXF, PNG or SVG, or share a link

Trusted by Half of the fortune 500

FAQ

Questions, answered

Do I need a LiDAR device to create floor plans?

Floor plan capture needs a LiDAR device (iPhone Pro or iPad Pro, 2021 or later). Once you have a scan, you can review, edit and export on any supported device, including the web.

How accurate are Polycam floor plans?

On standard interiors, plans measure within about 0.5 in, which is enough for as-builts, bids, listing plans and pre-permit drawings. Complex spaces or partial coverage can widen that, so check dimensions on site before you export.

How long does a floor plan take?

Plans process on your device in minutes. You can review, edit and export right away from any supported device.

Can I export to AutoCAD or Revit?

Yes. Export a layered DXF and open it in AutoCAD or Revit.

Can I export to Xactimate?

Yes. Export an ESX file to open in Xactimate, or a PNG to use as a sketch underlay. Transform Engine can also turn your scan into a finished Xactimate sketch for you.

Which devices can I edit and export on?

Any device that runs Polycam, including most iPhones, iPads and the web.