


Challenge
Solution
About The company
For the team at Esteban Martínez Homes, the client experience isn't just part of the project. It is the project. In the competitive Dallas-Fort Worth market, delivering impeccable craftsmanship is essential. But for Esteban Martínez Homes, that's just the starting point. They've built their business on the belief that the quality of the process matters just as much as the final product. That principle drove them to rethink one of the most time-consuming parts of any renovation: capturing existing conditions.
When Manual Tape Measurements Fall Short
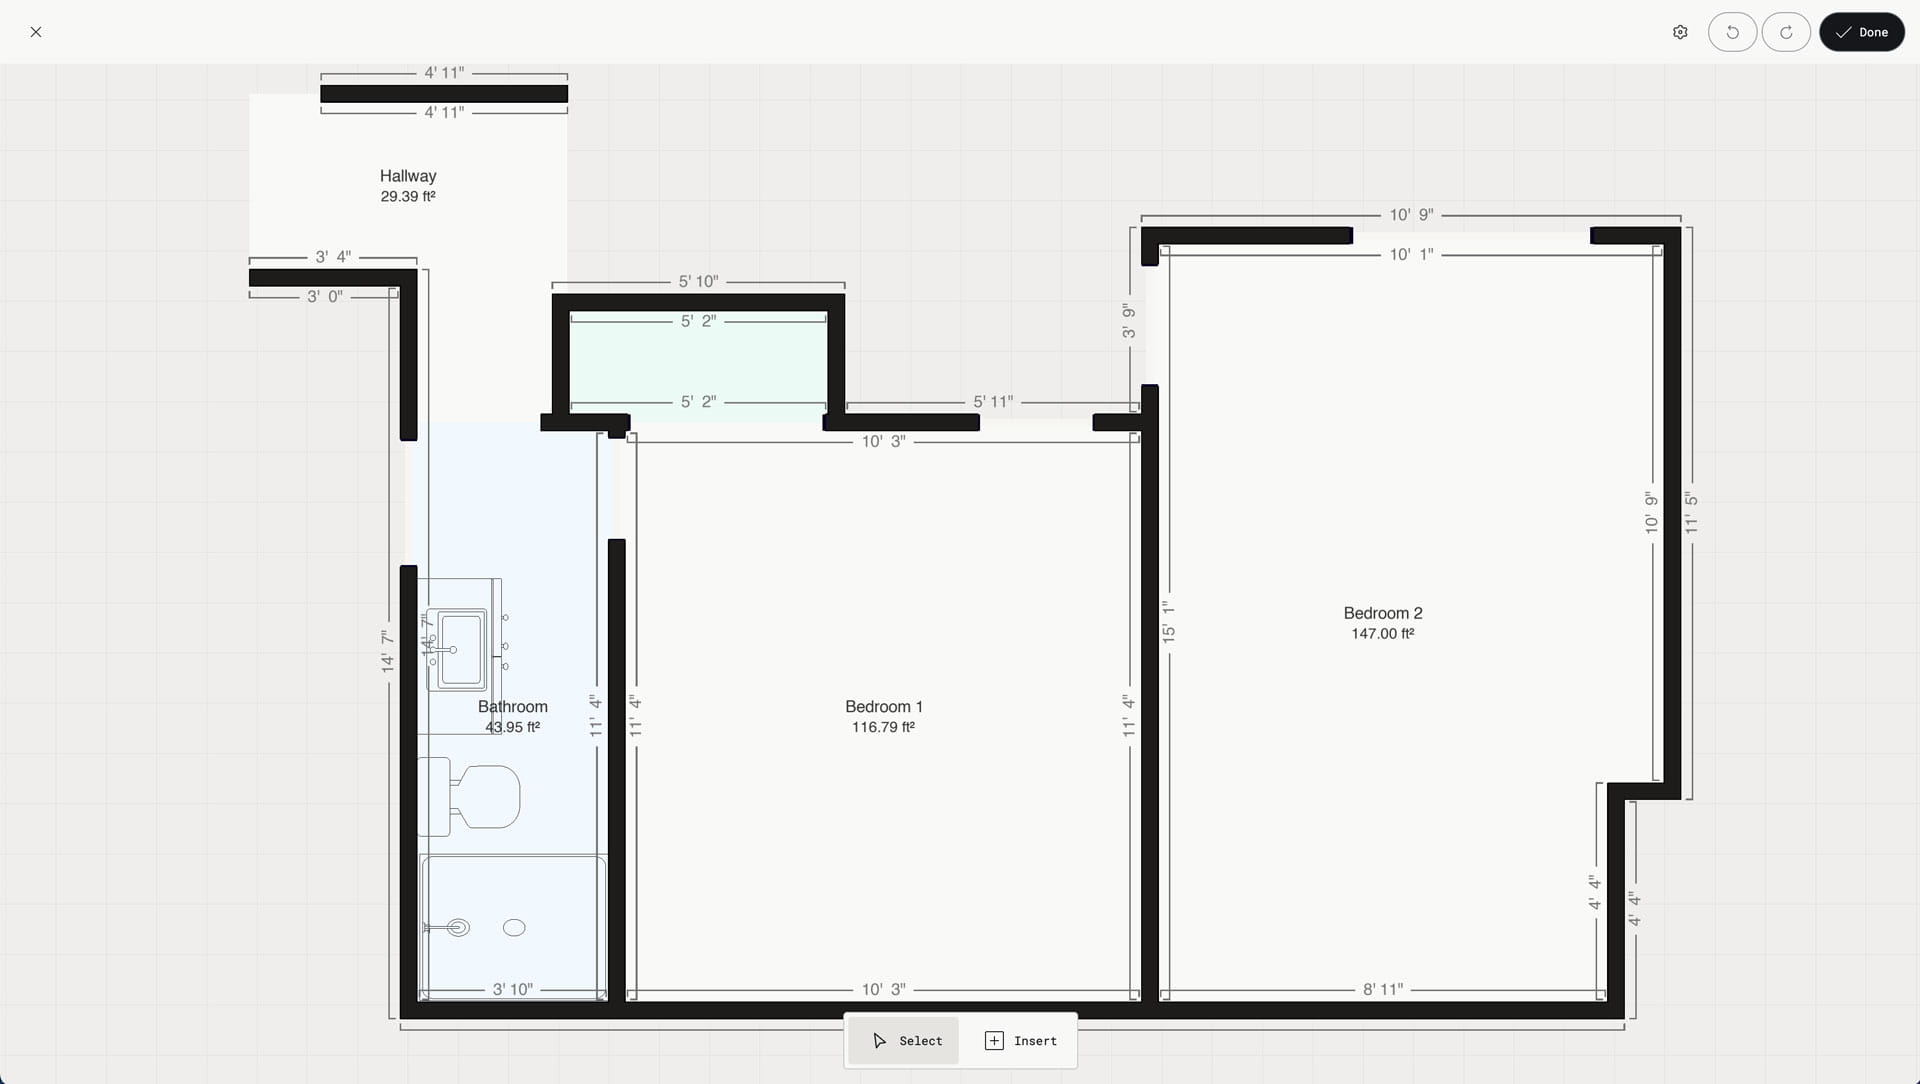
Vice President Jake Pieper recalls how capturing a space could create the most friction. "Before Polycam, accurately documenting a space was a challenge," Pieper says. "Even the most meticulous professional risks missing a critical dimension when relying on manual tape measurements."
This dependence on manual methods meant one to two hours on-site for initial documentation. Worse, it frequently led to incomplete data. "You'd send your notes to the CAD person," Pieper says, "and they'd ask, 'What about this dimension?' Only for you to realize, 'I forgot that one. I have to go back.'"
From Free Trial to Firm-Wide Rollout
Facing these common industry headaches, Pieper began searching for a better solution. After discovering Polycam, he downloaded the free trial and tested it during a client site visit. "I pulled out my iPhone, scanned a room, and was immediately impressed by the output," he says. "I showed it to Esteban Martínez, the company's founder, and said, 'This is incredible. We should start using this.'" The team quickly adopted Polycam and fully integrated scanning into their workflow.
A New Workflow: From Scan to Scope
With Polycam LiDAR scanning, Esteban Martínez Homes replaced time-consuming manual methods with a streamlined workflow the entire team can execute:
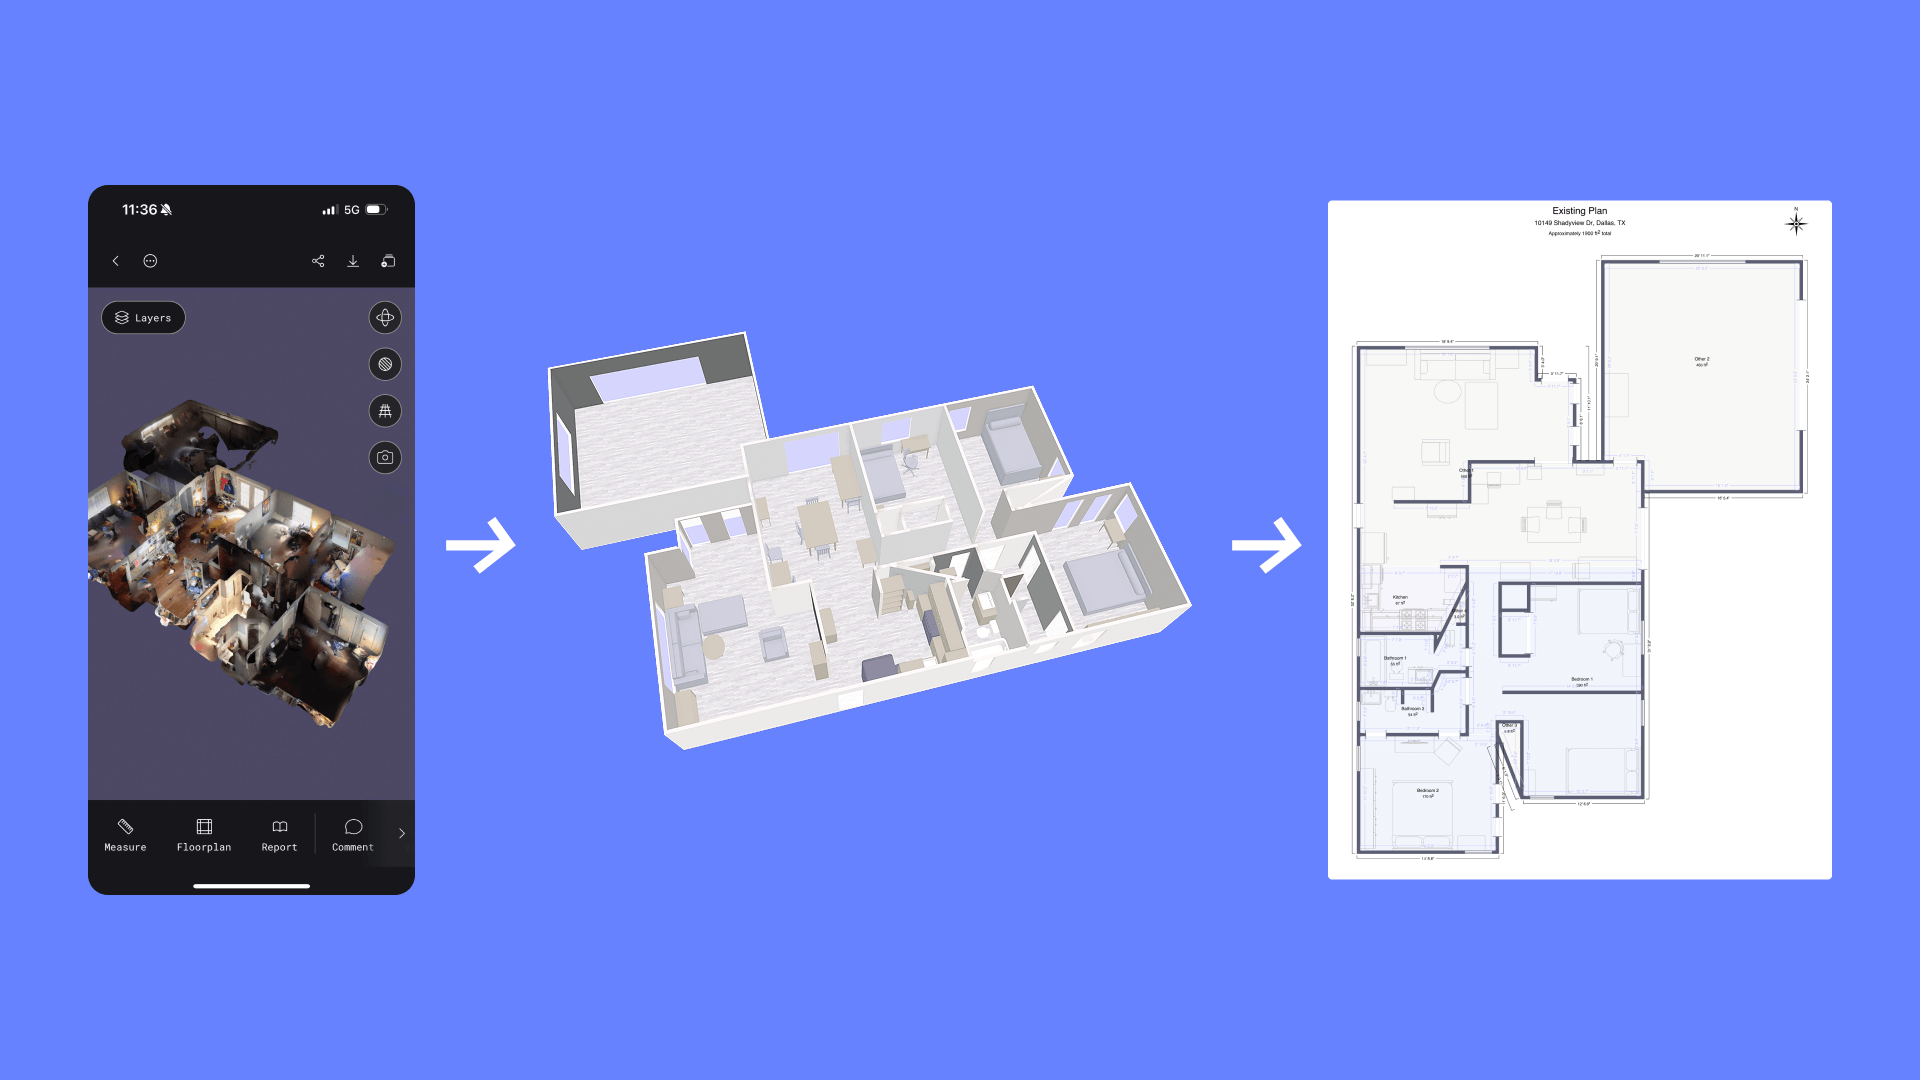
- Rapid Site Capture. Using Polycam on an iPhone, a team member walks the site and generates a complete 3D model, 2D floor plan, and Virtual Walkthrough in real time. One scan replaces manual measuring.
- Precision Estimation. For ballpark figures, the team pulls square footage from the Spatial Report. For detailed scopes, they revisit the site remotely using Virtual Walkthrough, verify dimensions with Measurements, and spot potential costs like relocating an HVAC vent or electrical outlet.
- Seamless Revit Integration. The designer exports the floor plan as a PDF and the 3D model as a point cloud. Importing these directly into Revit, they trace over the data to create existing conditions models in about 20 minutes. Previously, this took hours.
- Communicate with clarity. From the first meeting, the team uses screenshots from the 3D model and floor plan to communicate design ideas, giving clients instant clarity and confidence.
Faster Estimates, Fewer Surprises
The rich data from each scan gives the team confidence to build more accurate estimates for pre-construction, protecting both their clients and their bottom line. "Being able to check the scan for details like an HVAC vent that needs relocating, those are helpful for accurate planning," Pieper says.
The impact on design is just as clear. Exporting a 2D or 3D floor plan or point cloud directly into Revit has changed how they work. "We import the PDF and draw over it. I can't imagine a more efficient process for creating existing conditions," Pieper says.
Winning Client Confidence
Polycam also raises the bar for client service. By capturing a complete 3D model on the first visit, the team demonstrates expertise from the outset. Clients get instant visualization of potential designs. "It allows us to be as frictionless and easy for clients as possible," Pieper says.
Adopting better tools reinforces a culture of improvement. "It communicates something significant, that we are invested in using the best tools available," Pieper says. "It elevates the standard for everyone on the project."
What's Next: Pre-Drywall Scans and Client Handoffs
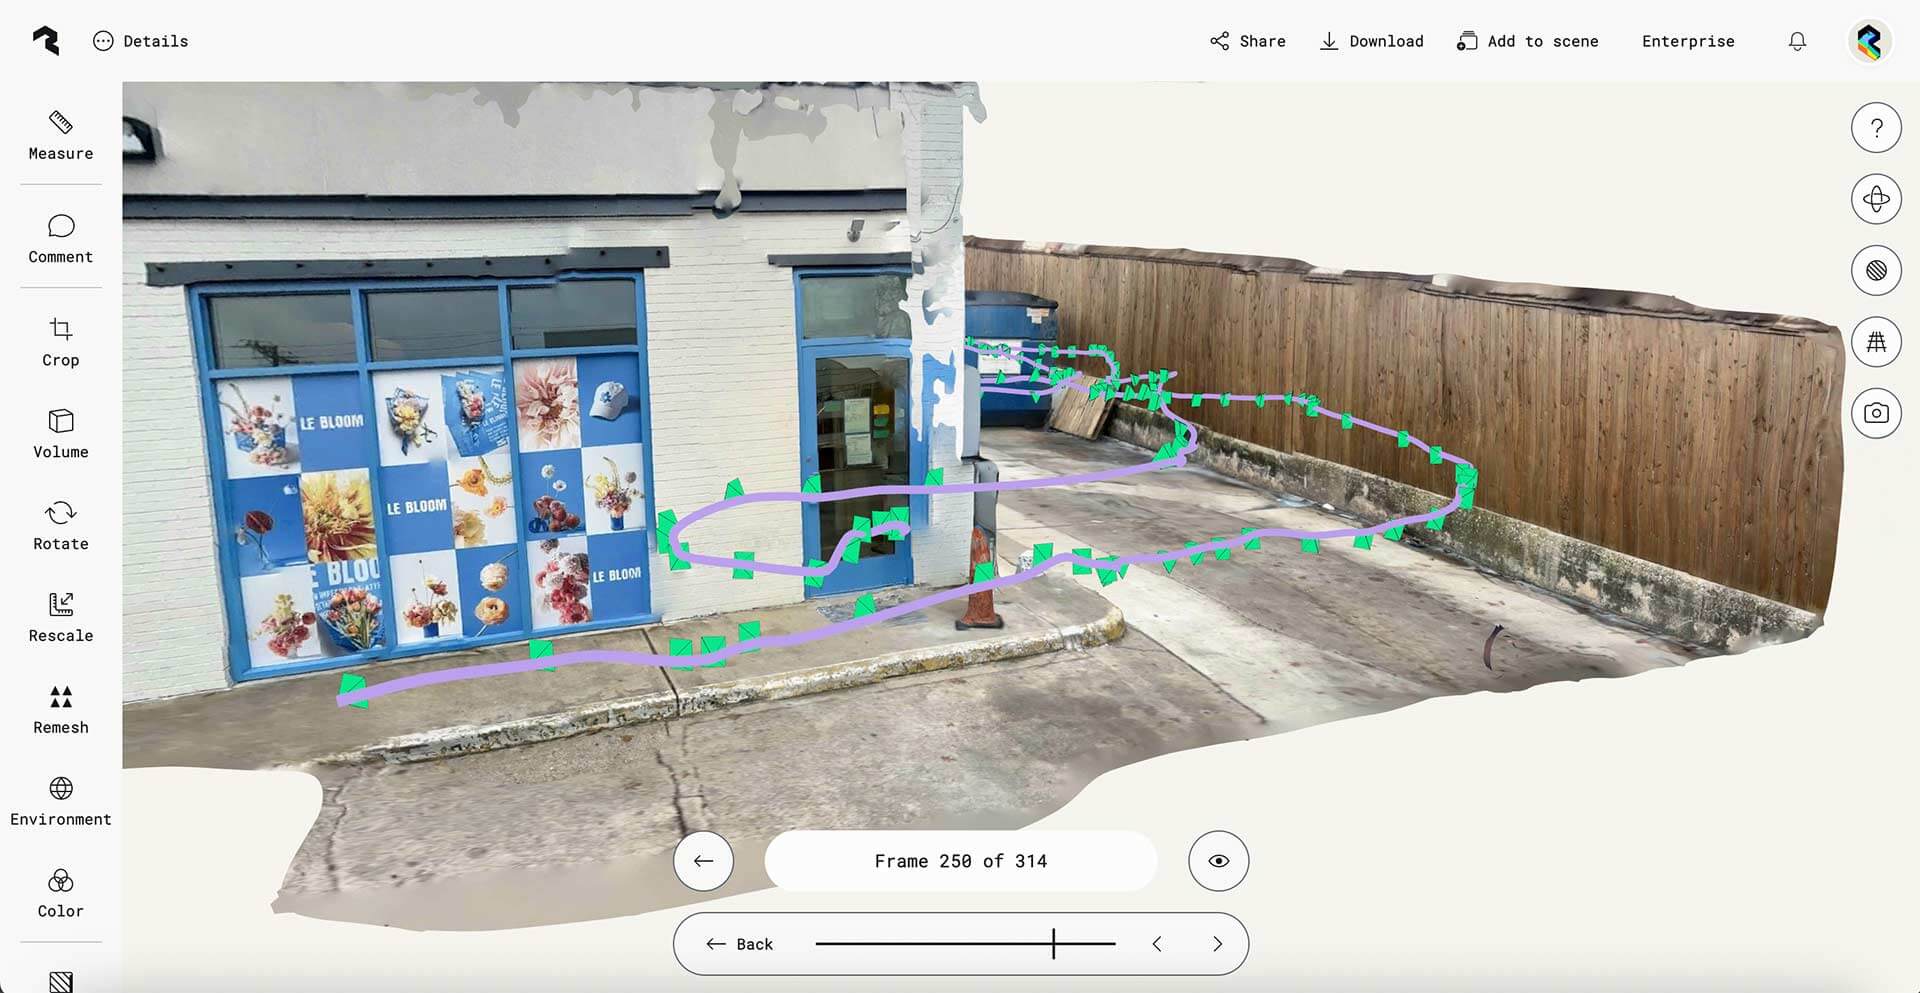
Looking ahead, the team is exploring new applications. One is scanning projects before drywall to create a permanent record of MEP locations. Another is providing clients with a final Polycam scan and floor plan at project completion. This digital handover gives clients accurate documentation for insurance claims, simplifies future renovation planning, and gives clients a professional closeout package. "It's something we could offer to continue to set us apart," Pieper says.
"It's not just about the final construction we deliver, but also about the process and the client experience. Polycam has been one of the biggest improvements we've made in the last year. It's become essential to how we deliver for our clients."
Learn More:
Generate an instant, editable floor plan from an iPhone 3D scan.
Export Point Clouds and Floorplans for Revit and other AEC software.