Existing conditions in one walkthrough
Scan a site with your phone and get a measured floor plan and 3D model that open in AutoCAD, Revit, Rhino and SketchUp. No extra equipment.

Trusted by Half of the fortune 500


From first site visit to handover
Document existing conditions
Walk the space once and leave with a floor plan showing walls, windows, fixtures and furniture, plus a 3D model of everything else.
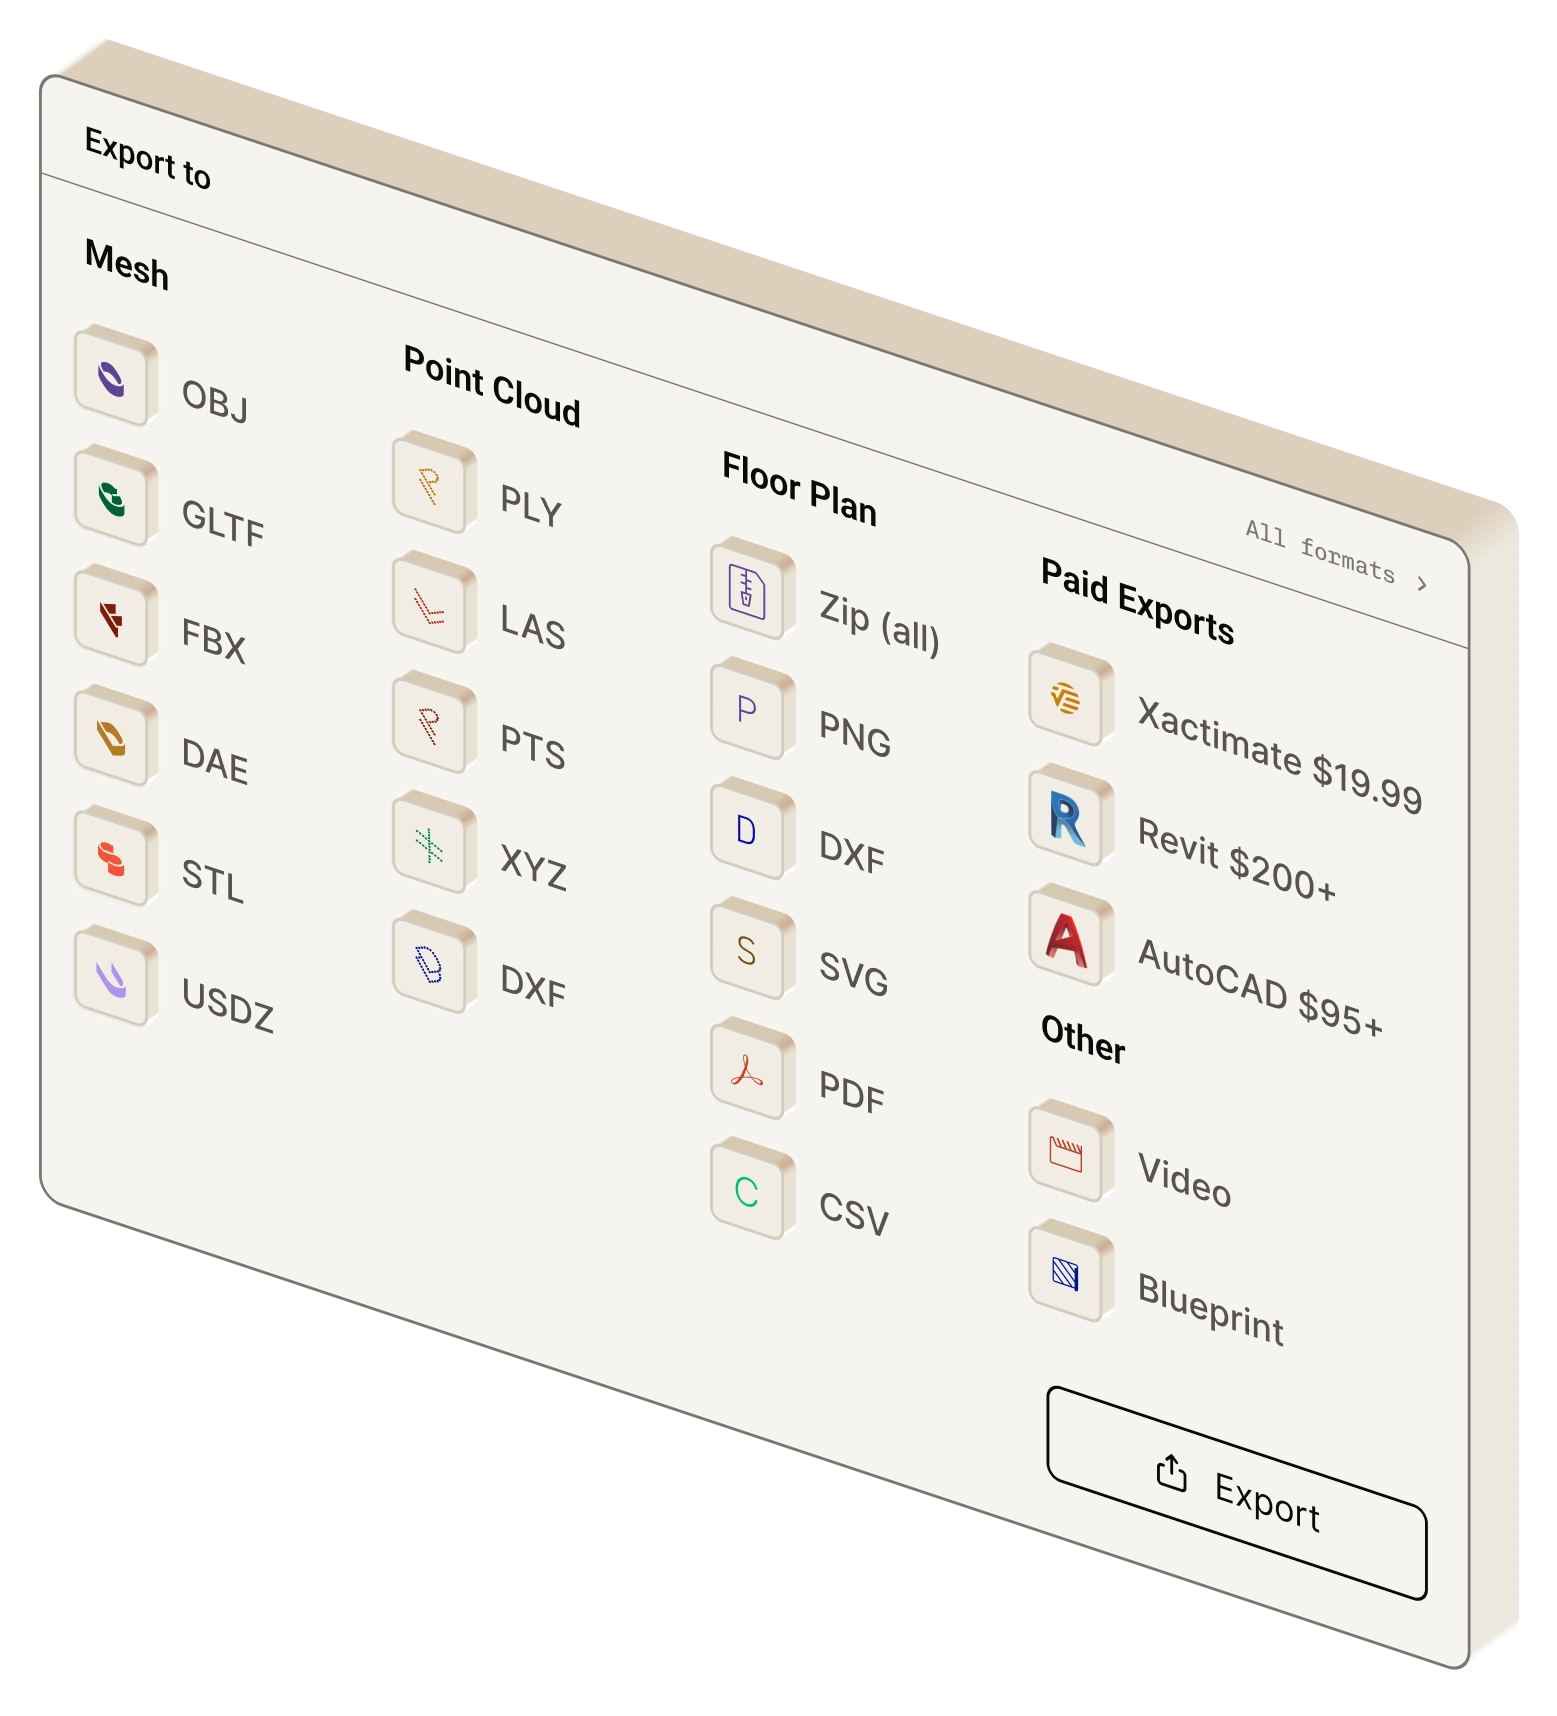
Design in the tools you already use
Export to DXF, OBJ, FBX, STL and more, then open the scan in AutoCAD, Revit, Rhino or SketchUp as your design reference.
Measure after you leave
Every scan keeps its measurements. Check a dimension, a clearance or an area from the office instead of driving back out.
.avif)

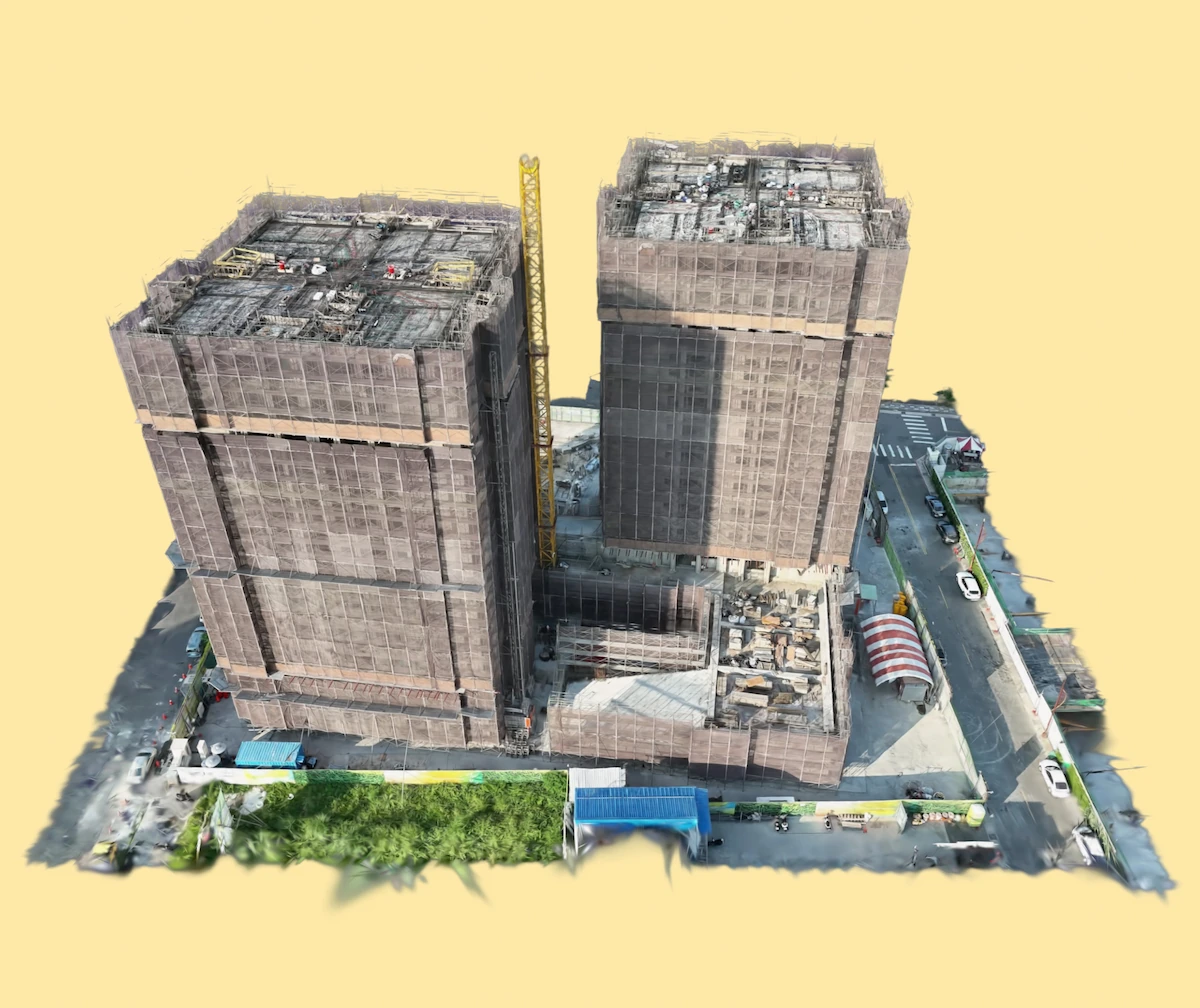
Capture whole sites from the air
Fly a drone over large buildings and lots, and Polycam turns the footage into one measurable site model.
Customer story
Licensed Architect and Founder

One library for the whole firm
Everyone on one plan
Add seats as the team grows, with one bill and a shared capture library.
Control who sees what
Set roles and decide which people can open specific captures and albums.
Review together
Comment on the model, save views, and send clients a walkthrough link.
Secure by default
SSO, advanced access controls and SOC 2 compliance.
No other platform captures more real-world space
Solutions for every industry
By industry

Architecture, Construction, Engineering

Real estate

Retail & e-commerce

Health care
Oil & gas

Solar & renewable energy
.avif)
Forensics and law enforcement
By use case


Rolling Polycam out across a firm?
Our team can walk you through pricing, security reviews and how other AEC firms set up their libraries.