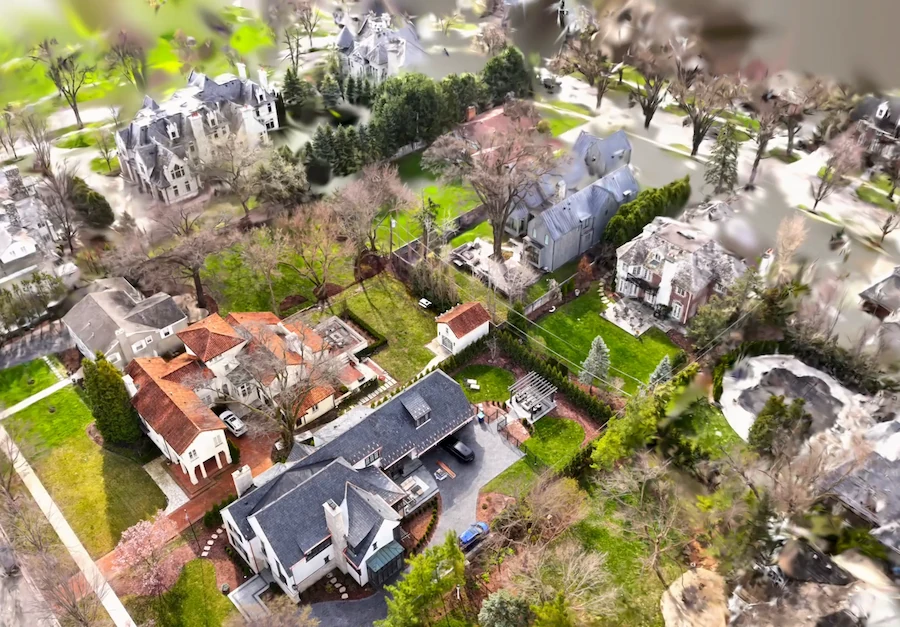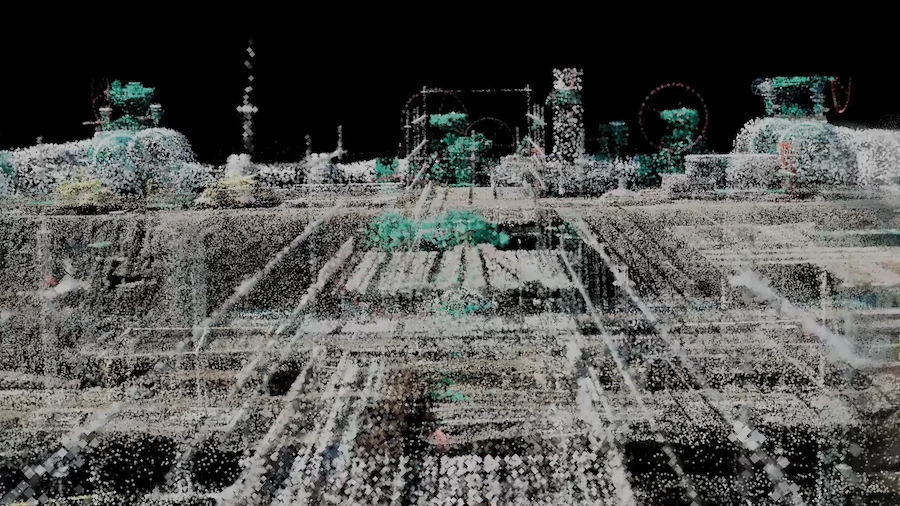
A warehouse digital twin is two records captured in one pass: a measured 3D model of the building envelope, and a structured record of what fills it, aisle by aisle. You scan the slab, the racking runs and their beam heights, the clear height under the sprinklers, the docks and the machine paths, then attach the tags and labels that geometry cannot describe. Do it in that order and the twin answers slotting, retrofit and insurance questions without a second site visit.
What the Twin Is For
Slotting and utilisation. Where cube is wasted, which bays are running out of beam levels, how much floor is aisle rather than storage, how far a picker walks to reach the fast movers. That needs beam heights and clear widths, not a pretty model. The reporting side is covered in space planning and utilization reports from a facility scan.
Retrofit and expansion. Whether another beam level fits, whether a mezzanine clears the sprinkler grid, whether a new dock door lands on a column line. Each question is answered by a height or a clear width you either captured or did not.
Insurance and facilities documentation. A date stamped record of rack condition, sprinkler zones, electrical distribution and building fabric. Claims and rack inspections turn on what the site looked like on a given date. For the wider plant picture, see how to scan a manufacturing facility. The plan layer underneath the model is covered in how floor plans fit into a digital twin workflow.
The Capture Sequence
Seven passes over the same building. Each produces something the next one depends on, which is why the order matters more than the tool.
| Step | What you capture | Why the twin needs it |
|---|---|---|
| 1. Datum, slab | Floor datum, joints, cracks, drains, markings | Every height reads from this point |
| 2. Racking | Beam levels, top-of-beam heights, capacity plates | The storage side of slotting and retrofit |
| 3. Overhead | Lowest obstruction per aisle, deflector heights | Decides whether a run can go higher |
| 4. Docks | Clear openings, levelers, seals, apron | Trailer access and machine moves |
| 5. MHE paths | Clear widths at the narrow points, turns | Proves whether a truck type fits |
| 6. Data layer | Location IDs, capacity, asset tags, zones | Makes the geometry queryable |
| 7. Change control | One aisle re-scanned on a trigger | Keeps the twin trustworthy |
Fix your datum first, and cut the building into zones you can re-scan on their own. A zone that spans a rack change needs remeasuring every time the rack moves, and column gridlines make good boundaries because they do not move.
Step 1: The Slab, the Levels, and the Datum
Pick one point on the finished floor and call it zero. Tie it to something permanent, such as a column base plate or a mark on the dock apron, and write down what you tied it to. Every beam height and level change in the twin reads off that point.
Then walk the slab. Capture joints, cracks and patched areas, because a slab that has settled under a run explains a lean that otherwise looks like rack damage. Capture the drains and the dock approach slope, and the floor markings: aisle tape, pedestrian walkways, pick face markings, keep clear zones. Markings show how the operation actually uses the space, and they are usually the first thing to disagree with the drawing.
Scan from the floor up rather than at eye level. Hold the device low and angled into the racking at the start of a run, then lift it as you move. A scan taken at chest height records the beams and misses the roof structure above them, which is exactly what a retrofit question depends on. Under mezzanines and in charging rooms the camera still needs something to see, so bring a work light.
Capture each level separately too, because mezzanine decks, in rack offices, pick towers and raised dock platforms all break the single floor assumption.
Step 2: The Racking, Run by Run
Racking is where a warehouse twin earns its keep, and it is the part most captures get wrong. A general interior scan sees a wall of steel. What you need is each run's geometry, level by level.
Work one run at a time from inside the aisle. Stand at one end, scan the full face on both sides, then walk the aisle and scan again from the far end. The aisle is the only place you can see beam heights properly, and it is also the clear space someone will ask about later.
Record the run's length in bays, the upright positions, how many beam levels it carries, and the height to the top of each beam level. Top of beam, not top of the load: a twin that only knows the load height cannot tell you whether another level fits. Note what the beams carry, wire mesh deck or solid, and the load sign bolted to each end.
Photograph the capacity plate on the frame and on the beams. Those plates hold numbers an inspector or insurer will ask for, and they are unreadable in a mesh after processing. Capture the damage too: bent uprights, deflected beams, missing safety clips, impact at the base of a frame. A twin built for insurance documentation is worth little if it only records rack in good condition. Same for end guards, column protectors, guide rails and floor anchors, which show what the operation has already hit.
Scan when the aisle is empty, because a forklift crossing mid scan leaves a hole where the geometry matters most. Do not try to cover a whole distribution centre in one session either.
Step 3: The Overhead, the Envelope, and the Docks
Clear height is per aisle
The figure a retrofit question turns on is not the ceiling height. It is the height to the lowest obstruction above that aisle: a sprinkler deflector, a light, a duct, a radiant heater, a joist, the underside of a mezzanine. Two aisles in one building can differ by a metre while the drawing shows one number, so scan the overhead in each aisle and record the lowest obstruction over each bay.
Sprinklers deserve their own note. The long standing clearance plane for storage is 18 inches between the top of storage and the sprinkler deflector, and OSHA's interpretation of its sprinkler rule cites that figure. Treat it as the default you test against, not a design decision, since sprinkler type, code edition and your insurer's requirements all change the answer. The twin's job is to record the deflector height accurately so the question can be asked properly.
Everything else that hangs
Light fixtures and their spacing, HVAC units and duct runs, ceiling fans, roof joists and deck. Then the vertical structure: column positions and spacing, column size, and whether each column has a bollard. Rack layout is built around the column grid, so if you capture one thing twice, make it the columns. Capture the compartments too: fire walls and rated doors, smoke curtains, and separate rooms such as charging, sprinkler riser and electrical.
Docks and doors
For every dock position record the door number, the clear opening width and height, the leveler type and travel, the seal, the bumpers and the vehicle restraint. Then scan outside the door: apron, approach slope, turning area. Damage at a dock almost always happens in the apron rather than the doorway. Do the same for internal, speed and fire doors, because a twin that knows where an opening is but not how wide it is cannot plan a machine move.
Aisle widths and machine paths
Measure clear width between uprights at floor level, and separately at the height the load passes. Then measure again where it narrows: the aisle end, the turn into a cross aisle, a column line, a fire door frame, the entrance to a charging station. Nominal aisle width is a design figure. The constraint is the narrowest real point on the route.
OSHA does not set a numeric aisle width for mechanical handling equipment. It requires sufficient safe clearances for aisles, at loading docks, through doorways and wherever a turn has to be made, which puts the burden on your measurement rather than on a table. Record the clearances and the turning envelope, then add the fleet to the data layer: each truck type, its dimensions, its load envelope. An aisle check is only meaningful against a specific machine.
Step 4: The Data Layer That Makes It a Twin
A model shows you a rack run. A twin tells you that run is aisle 14, bays 3 to 9, rated at a given load per beam pair, last inspected in March, under sprinkler zone 4, fed from panel LP-2. That difference is a list of tags, not more polygons.
- Location IDs. Aisle, bay and level, named exactly as the WMS names them, pinned to the rack face.
- Capacity. Load per beam pair, frame capacity and deck type, transcribed from the plate on the run.
- Asset tags. Model and serial for trucks, levelers, chargers, panels and HVAC units, pinned to the unit itself.
- Sprinkler and electrical zones. Valve, area served and deflector height per bay; panel, circuit and what it feeds.
- Condition and date. Damage, repairs and inspection dates, noted on the element they belong to.
Pin the current state to the geometry. Polycam's Comments attach a note to a point in the scan, with threaded replies, and they work on the free plan, so whoever reads a plate can be the person recording it. A note on the right upright beats a spreadsheet row pointing at a photo nobody can find. The asset routine in what you need to scan a room for a digital twin applies to a rack run unchanged.
Use the naming the operation already uses. If the WMS calls a location 14-03-02, the twin should not call it Aisle 14 Bay 3 Level 2, because matching identifiers is what lets you join the twin to inventory data. Date everything, since a condition note without a date is an anecdote.
Then export for the audience. A DXF plan for the rack layout and the CAD team, a point cloud in PLY, LAS or XYZ for a twin platform or a scan to BIM workflow, a PDF for the insurer. The scan holds the measurements either way. The export decides who can use them.
Step 5: Keeping It Current After the Rack Changes
Buildings change slowly. Racking changes constantly: a re-slot moves bays, a repair replaces an upright, a new fleet changes which aisle works. A twin that is only accurate on the day it was captured gets distrusted within a quarter.
Set the update unit at the aisle, not the building. If the capture zones followed the column grid, a re-scan of one aisle drops back into position and the rest of the twin does not need touching. Agree the triggers that force a re-scan before anyone needs one:
- Any change to beam levels or bay configuration in a run.
- Rack repair or replacement after an impact.
- A new or changed MHE fleet, or a change to aisle configuration.
- Work on sprinklers, lighting or HVAC at high level.
- A new mezzanine, pick tower or dock door.
- Any permit application that depends on existing conditions.
Re-scan before the rack is reloaded, because an empty aisle gives clean beam geometry and a full one gives you a wall of pallets. Version by date and zone and keep the older versions: a claim about what a run looked like before an impact is only answerable if the previous capture still exists.
Give the twin an owner. Someone has to sign off that the model matches the floor after each change, and that is usually the facilities engineer rather than the WMS team. Without a named owner, the triggers become suggestions.
FAQ
What is a digital twin of a warehouse?
A measured 3D record of the building and its racking, joined to a data layer of location IDs, beam heights, capacity plates, asset tags and sprinkler and electrical zones. The geometry says where things are; the data layer says what they are and what they can carry.
How do you create a digital twin of a warehouse?
Fix a floor datum, scan the slab and each level, then scan the racking one run at a time from inside the aisle, recording top-of-beam heights and capacity plates. Add the overhead clearances per aisle, the docks and the MHE turning paths, then tag locations and assets and export the plan and point cloud.
What do I need to capture in the racking?
Run length in bays, upright positions, the number of beam levels, the height to the top of each beam, deck type, the load sign at each end and the capacity plates. Record damage and the guards around the run as well, since those are what inspections and insurance claims ask about.
How do I keep a warehouse digital twin up to date?
Treat the aisle as the unit of update. Re-scan the affected aisle when beam levels change, after a rack repair, or when the truck fleet or sprinkler layout changes, and version each scan by date and zone so the earlier state stays available.
How close can pallets be stored to the sprinklers?
The long standing clearance plane is 18 inches between the top of storage and the sprinkler deflector, which OSHA's interpretation of its sprinkler rule cites. Sprinkler type, code edition and insurer requirements can change the requirement, so record the actual deflector height and confirm the figure with your insurer or authority having jurisdiction.
Can I capture a warehouse twin with a phone?
Yes. Polycam's Space mode walks the building with a phone or tablet and produces a 3D model, a 2D floor plan and a spatial report of areas and dimensions, and Comments can be pinned to any point in the scan to hold rack labels, asset tags and plate data.