
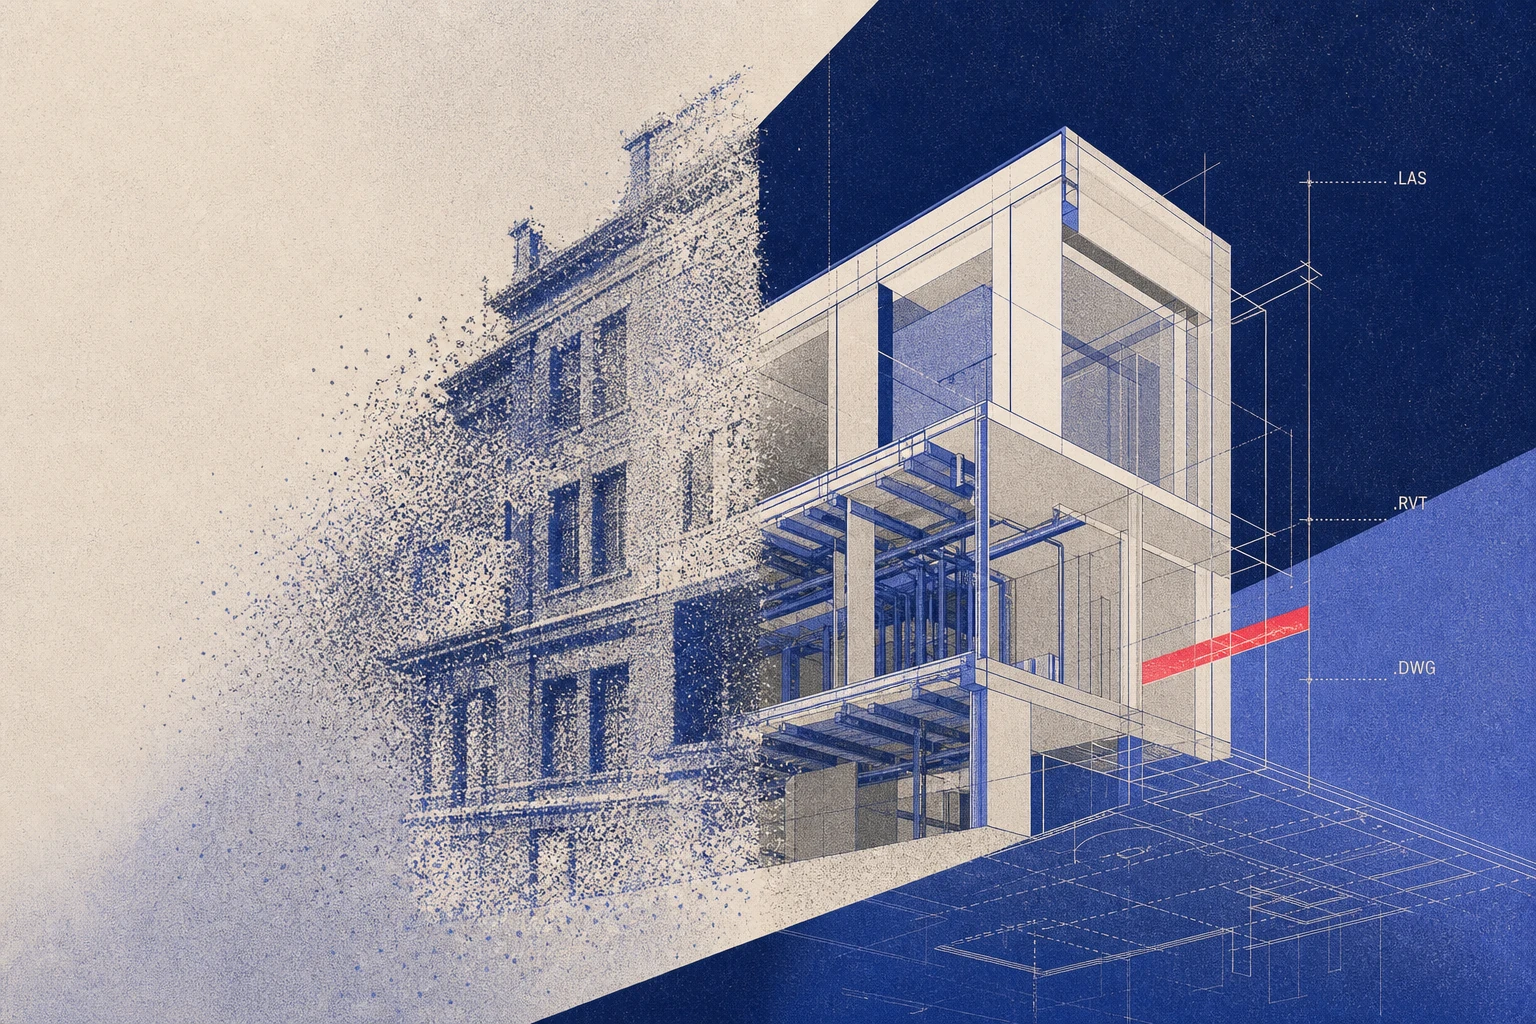
For people just getting started in the digital space, these two terms can be confusing. Scan-to-CAD and Scan-to-BIM share the same starting point: a simple 3D scan. They do, however, have very different deliverables.
If your goal is a drawing or a solid body, scan to CAD is the better fit. If you need a coordinated parametric model that displays a wall, duct, or door as a defined object with properties you can send to architects, engineers, and facility teams, scan to BIM is the better fit. For the most part, projects don’t need both, but you may encounter a situation where you do. In this guide, you will learn the difference between the two.
What "Scan to CAD" means
Scan-to-CAD is the process of scanning a physical object or space and visualizing the data as 2D drawings or 3D geometry. Once the model has been scanned, you can import it or a sketch into a CAD program for further editing. The main question is: what is your output goal? Are you looking for an accurate floor plan, or a solid object that engineering software can modify?
Autodesk’s AutoCAD and Fusion 360 can handle architectural and mechanical work. SolidWorks is commonly used for mechanical part design once a scan has been converted into a mesh, and Geomagic Design X specializes in reverse-engineering scanned models and producing a clean mesh. If you want free, open-source software, Blender and Meshlab can help clean the scanned object with tools such as decimation, which is useful for complex or sculpted models, or a clean retopology process.
What the Scan-to-CAD process doesn’t do is carry specific building metadata. It captures the geometry and dimensions of a building, but the CAD file lacks the data that might be crucial for your project, such as materials, the manufacturer, or fire rating. If your goal is to create a fast, accurate baseline to draft against, the Scan-to-CAD process is what you need.
For architectural projects, drawings produced by a Scan-to-CAD workflow are expected to follow the same layer-naming and drawing-organization conventions as other CAD deliverables. The United States National CAD Standard (also known as NCS), maintained jointly by the National Institute of Building Science and the American Institute of Architects (AIA), has standardized sheet organization and drafting conventions across thousands of firms.
What "Scan-to-BIM" means
Scan-to-BIM converts the same kind of scan into a parametric, object-based model in which each element is a data-rich object. The wall can include material data, fire rating, and its relationship to the room on either side of it. This enables coordination, clash detection, quantity take-off, and facility management in a single model.
Autodesk Revit is one of the most widely used software programs for creating BIM models. It allows users to model, schedule, and coordinate the model. Revit doesn't define how reliable a model element is at any given stage, though; that's a separate tool framework called Level of Development (LOD), which runs from LOD 100 (conceptual) to LOD 500 (as-built and facility management) and was established by the American Institute of Architects and the Associated General Contractors of America.
While Revit is most commonly used, not everyone will have access to open a Revit file (.rvt), and some data can be lost during conversion to another file format. For the model to move between multiple software without losing that data, this is where IFC comes in.
IFC (Industry Foundation Classes) is an open, vendor-neutral scheme maintained by buildingSMART International. It is a machine-readable, open data standard for describing the building environment, and is published under a Creative Commons license and as ISO 16739. The latest official version of IFC is version 4.3.20 (also known as IFC 4.3). It is vendor-neutral and is available to everyone.
Not every scan-to-BIM project needs an IFC deliverable. A Revit-only handoff is common when every downstream user in the process also uses Revit. But any project with multi-vendor or a facility-management mandate typically will.
Five project types and their right answer
The table above gives the general rule on project types, but real projects rarely announce themselves that cleanly. Below are five scenarios that come up most often in practice. Walk through whichever one matches your project, and the right path should be clear before you start the Scan-to-BIM or Scan-to-CAD process.
Residential renovation: For the most part, homeowners and small design-build firms don’t need parametric metadata. They need an accurate floor plan to draft a kitchen layout or an addition against. For these projects, Scan-to-CAD delivered as a layered DXF that opens straight into AutoCAD is the right call. Save scan to BIM for renovations complex enough to need multi-trade MEP coordination.
Commercial retrofit: For HVAC, electrical, and plumbing in an occupied commercial space, these complex areas should use the Scan-to-BIM process. A parametric model lets mechanical, electrical, and structural teams check their new work against each other and against verified existing conditions before anyone opens a wall.
Infrastructure: Bridges, roadways, and utility corridors are usually long-lived assets managed by an owner who needs the model years after construction wraps. In this scenario, we recommend Scan-to-BIM and exporting to IFC, so it survives software or vendor changes over that lifespan.
Manufacturing: If your goal is to reverse-engineer a legacy part, a mold, or a fixture, it is a mechanical CAD problem, not a building problem. For Scan-to-CAD, the process is to bring a scanned object into SolidWorks, Fusion 360, or Geomagic Design X, which gives you a model you can clean, edit, and send to a machine shop.
Heritage: For historic structures, you may often find yourself needing both: measured drawings early for a preservation study or grant application, and a fuller BIM model later that houses the structure's more complex data, once restoration funding and scope are confirmed. This is the clearest case for the hybrid path, and it's also where non-invasive scanning matters most, since the structure itself can't tolerate repeated contact measurement.
What is the hybrid path?
Running a Scan-to-CAD first and Scan-to-BIM later isn't a compromise; it's often the more efficient process for complex projects since both deliverables can come from the same underlying scan data. Draft the drawings you need now, hold onto the point cloud, and convert to a full BIM model once the project or budget is ready.
This makes sense when funding is phased, when the immediate need is a permit set or bid package, but the owner will eventually want facility management data, or in any multi-phase capital project where design happens in stages. It doesn't make sense to force a BIM deliverable onto a project that will never use the metadata, nor to settle for CAD-only drawings on a project clearly headed toward multi-trade coordination, since that just defers a re-scan you'll need anyway.
FAQ
Scan to CAD vs scan to BIM, which should I choose?
Choose scan to CAD when the deliverable is a drawing, a solid model, or a machinable file and there is no ongoing data requirement. Choose Scan-to-BIM when the deliverable needs to include building-system metadata for coordination, clash detection, or facility management after handover.
What are the best Scan-to-CAD apps for architects?
For architectural floor plans and elevations, AutoCAD is the standard target format, with Polycam's Space Mode generating the initial scan or floor plan that opens directly in AutoCAD via the DXF export option. For solid-body mechanical work, Fusion 360, SolidWorks, and Geomagic Design X are the common next steps after a scan. Using Polycam’s Object mode, you can create a solid 3D mesh to import into any one of these software programs as the first step of the CAD process.
What are the best photogrammetry-to-CAD workflows?
For Polycam users, use Object mode to create a detailed 3D representation of your object, then clean the mesh in software such as MeshLab or Blender to decimate or retopologize as needed. You can also use Polycam’s Remesh tool to start the clean-up process. From there, import it into CAD software as a reference mesh or a converted solid body. The tools in Fusion 360 and Geomagic Design X are both built specifically for this step.
How do I turn LiDAR scans into STEP files?
You’ll want to capture the object with a LiDAR-equipped device or through the Polycam app using Space mode for LiDAR-enabled iPhones and iPads, export the mesh as an OBJ or STL, and then convert it into a solid body in CAD software such as Fusion 360, SolidWorks, or Geomagic Design X. This mesh-to-BREP conversion produces an editable STEP or IGES file rather than a static mesh.
Do I need a licensed surveyor instead of a scan for either workflow?
This would depend on your use case. For legal boundary surveys, certified as-builts required by some jurisdictions, or anything requiring a stamped drawing, yes ,mobile 3D scanning isn't a substitute for licensed survey work. For design, renovation, coordination, and most documentation needs, scan-based CAD and BIM workflows are the faster and less expensive option.
Can one point cloud produce both a CAD drawing and a BIM model?
Yes. The scan data itself doesn't change between the two outputs; it only affects how it's processed afterward. This is why the hybrid path works well that serves that combines the two methods: capture once; draft in CAD now; model in BIM later, if the project needs it.
What LOD should I request for a scan-to-BIM deliverable?
This depends on what your model needs to do. LOD 200-300 is usually enough for design development and early coordination. LOD 300–350 supports multi-trade clash detection; LOD 350–500 is for fabrication-ready or facility-management use. Requesting LOD 400–500 across an entire building when only clash detection is needed adds cost without adding usable value.
Does FARO or other laser scanning hardware change which path I need?
No, the hardware determines the accuracy and density of your point cloud, not whether you need CAD or BIM. That decision will always come from the deliverable, not the capture method.








