
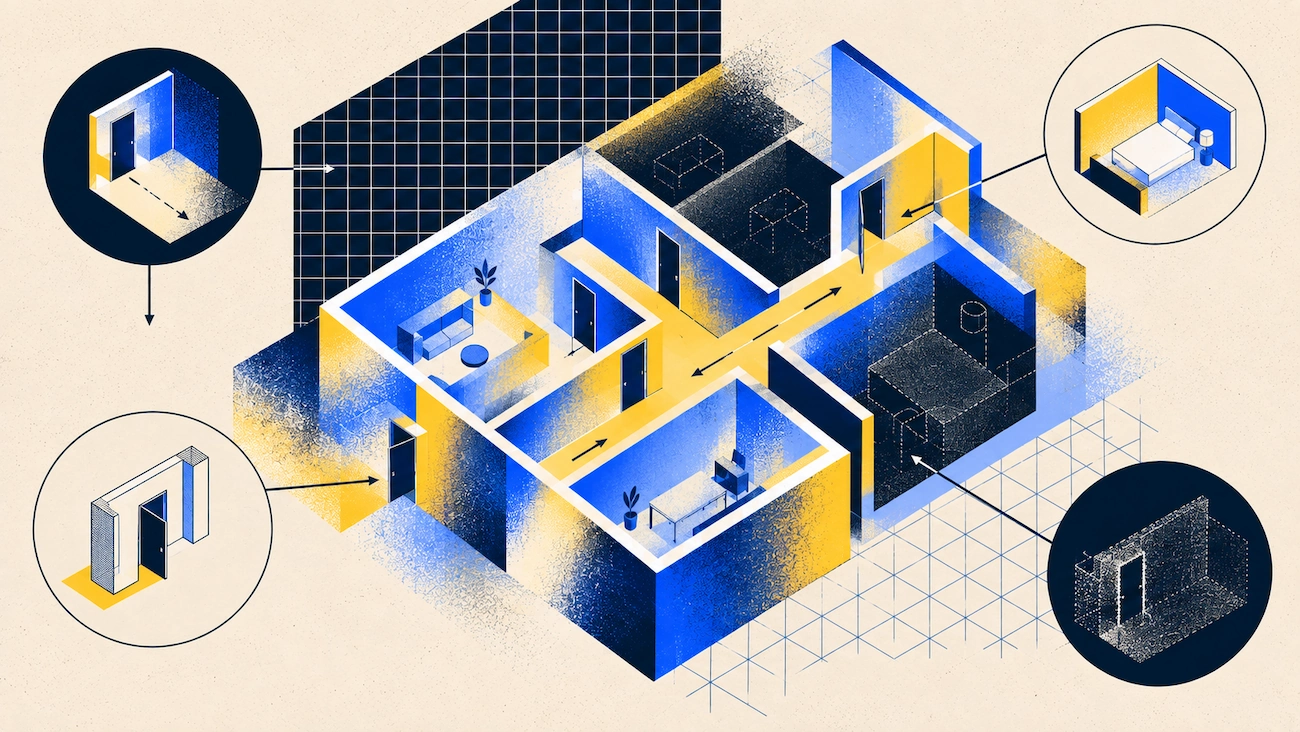
The real challenge in documenting an occupied building isn’t measuring the space. It’s working around the fact that people live and work there, so every hour you spend is time taken from their day. Traditionally, this meant spending a lot of time: setting up tripods in hallways, stretching tape measures across desks, and making return visits for missed measurements.
Phone-based scanning makes things much easier. You can walk through a room in just a few minutes, using only your phone, and process everything right there. One walkthrough can do the job of a whole survey crew. This guide will show you how to plan your scan so tenants hardly notice you were there.
Why Occupied Buildings Are a Different Job
Measuring the space is straightforward. The real differences are everything else, which come down to two main challenges.
The first challenge is access. Each visit needs advance notice, a set time, and someone’s cooperation. The real problem with slow methods isn’t just spending more time on site; it’s having to come back for another appointment.
The second challenge is privacy, which often gets overlooked at first. Scanning is quicker and less disruptive than manual surveys, but it still records everything in the room, including tenants’ belongings. Because of this, privacy should be part of your process from the start, not just mentioned at the end.
What to Use: Four Options Weighed
What is the best tool for as-builts in an occupied building?
Methods that work well in empty spaces can be very different when people are present. Focus on how much equipment you bring in and how long you spend in each unit, rather than just on accuracy.
| Method | Equipment | Time on site | People and setup | What you get |
|---|---|---|---|---|
| Phone or tablet capture | A phone | Minutes | One person walking through | Floor plans, point clouds, DXF, LAS |
| Terrestrial scanner Leica BLK360 class | Tripod, cases, repositioning | Multiple setups per room | A crew and equipment | Dense point clouds, millimetre accuracy |
| Matterport | Pro camera on a tripod, or a phone | Moderate | Camera on a tripod, repositioned | Tours and floor plans; CAD and BIM exports need the Pro camera |
| Tape and laser survey | Tape, laser, clipboard | An hour or more | Someone measuring around them | Manual notes to be drafted up later |
Phone capture is best for the two things that matter most: you don’t need to bring anything extra into someone’s home, and the visit is short enough to fit into a lunch break. With Polycams Space and Floorplan modes, you can get accuracy within half an inch for most interiors, which is enough for most as-built needs.
A terrestrial scanner like the Leica BLK360 gives you much more detailed data and millimeter-level accuracy, which is needed for things like structural work or fabrication. But in an occupied building, this comes at a cost: you have to set up a tripod every 25 to 30 feet, which means a technician is repeatedly setting up in someone’s living room. What could be a ten-minute visit becomes a full appointment.
Matterport works well for occupied multifamily buildings, especially if you need a walkthrough tour along with documentation. However, there’s a catch for as-builts: according to Matterport’s price list, if you use a smartphone or spherical camera, you can’t buy E57, BIM, or CAD file exports. If you need to use AutoCAD or Revit, you’ll need a Pro camera, which means bringing a tripod into the unit.
Tape and laser surveys are still used, but all the newer methods aim to improve on them. They take the longest, are the most disruptive, and are the only method where you might find out you missed a measurement after you’ve already left.
Before You Enter: Notice, Permissions, and Expectations
What notice do tenants need before an as-built scan?
Entry notice is a legal requirement rather than a courtesy, and the specifics come from the lease and from local landlord-tenant law. Residential requirements vary considerably between jurisdictions, and commercial leases define their own access terms. Confirm what applies to the building you are entering, then treat that as your floor rather than your ceiling.
Going beyond the legal minimum is what really helps the day go smoothly. Let tenants know why you’re visiting, how long it will take, and what your device does. For example: "We are updating the building's floor plans; it takes about ten minutes, and one person will walk through with a phone." Also, mention that the scan records the space as it is, so people can put away anything they don’t want included.
For commercial tenants, send the same message to the office manager and suggest a time window. Early morning, lunch, or after hours if the workspace is busy. A ten-minute scan during a quiet time won’t disrupt anyone.
The Capture Day: A Protocol That Respects the Building
How do you scan an occupied building efficiently?
Start with public areas and move to private ones. Common spaces like corridors, stairwells, plant rooms, and lobbies don’t need tenant coordination, so scan them first when they’re quiet. Then, only the units themselves need to be scheduled.
Inside each unit, use the usual room-by-room scanning method. Begin in a corner, move steadily, keep your device aimed at walls and surfaces, and finish each room before going to the next. With a LiDAR-equipped phone, you’ll get accuracy within half an inch, and a typical apartment only takes a few minutes instead of an hour.
Leave furniture where it is. The floor plan tool can detect walls, doors, and windows even behind furniture, and you can adjust or remove detected furniture later in the editor. Don’t ask tenants to move their things, this workflow is designed to avoid that kind of disruption.
Always check the capture before you leave each unit, since it’s hard to come back for a second visit. Fixing a gap on site takes two minutes, but finding it later means sending out more notices. Also, make a note of anything you couldn’t scan, like a locked room or a tenant who said no, so your as-built shows what was verified and what was assumed.
What about mirrors, glass, and dark corridors?
Occupied residential buildings often have two things that make scanning tricky: mirrors and glass. A mirrored wardrobe can create a fake room in your scan, and clear glass might not show up at all. For a quick tip during tenant visits: change your position as you pass reflective surfaces, and plan to crop out any artifacts later instead of trying to avoid them all.
Corridors and stairwells in older buildings are often dark, but LiDAR-based scanning works well even in low light, unlike photo-based methods. This means you can scan common areas early in the morning without worrying about lighting.
Privacy: Treat the Capture Like the Tenant's Data
How do you protect tenant privacy in a 3D scan?
A scan of an occupied unit shows a lot about how someone lives. If you don’t handle this data carefully, a simple documentation job can quickly turn into a complaint.
There are three good habits for protecting privacy. First, only capture what you need, usually just the architecture, not the contents. You can remove furniture and personal items from the floor plan in the editor, so your final drawing only shows walls, openings, and fixtures. Second, share scans carefully. Only send links to people who need them for the project. Third, decide what to do with the raw scans once the as-built is finished, instead of leaving them in a shared folder forever.
None of this is difficult. It’s similar to the care property managers already use with keys and building access, but now you’re applying it to the data you collect.
Phasing a Large Building Without Living There
How do you scan a whole building across multiple visits?
You don’t have to scan an entire occupied tower in one day. Plan your zones ahead of time, by floor or by riser, and let tenant availability guide your schedule. Polycam’s Extend tool lets you pick up where you left off, and you can align separate scans later in CloudCompare or Autodesk ReCap. This way, you can combine scans from several weeks into one complete model.
Make sure your scan areas overlap. Where one session ends and another begins, scan the shared corridor or stair landing in both sessions. This shared geometry helps link the scans together. Also, name your sessions clearly by building, zone, and date, so whoever assembles the model later knows exactly what each file is.
Vacant units are a great chance to calibrate your scans. When one becomes available, take your time capturing it. An empty unit of the same type gives you clean geometry to compare with your scans of furnished units.
From Capture to As-Built
The scan is the evidence; the as-built is the deliverable. Producing drawings from the capture, whether that is a measured 2D plan, a DXF for AutoCAD, or a Revit-ready point cloud through ReCap, runs the same as it does for any other building, and the full workflow is covered in How to Create As-Built Drawings From a 3D Scan.
What’s different in an occupied building is how you keep records. Write down the capture date for each unit, since things can change. Mark which units you actually scanned and which ones you based on a typical layout. An as-built that shows this is much more useful, and it protects you if someone opens a wall during renovations years later.
FAQ
What should I use for as-builts in occupied buildings? A phone-based LiDAR scan is the least disruptive option that still produces measurable output. Capture takes minutes per unit with no equipment beyond the device, processes on the phone, and generates floor plans and point clouds that feed standard as-built workflows in AutoCAD and Revit.
Do tenants have to be notified before scanning? Yes, the same way as any non-emergency entry. Notice periods are set by local landlord-tenant law and by the lease itself, so confirm what applies to your building. Beyond the legal minimum, tell tenants what the scan is for and how long it takes, and give them the chance to put away anything personal.
Can you scan a furnished apartment for as-builts? Yes. Floor plan generation detects walls, doors and windows in furnished rooms, and detected furniture can be adjusted or removed in the editor. Tenants do not need to move belongings, which is most of what makes this workflow suitable for occupied buildings.
How long does scanning one apartment take? Minutes for a typical unit, using a room-by-room walk-through. The scheduling overhead of notice and access usually takes longer than the capture itself, which is why checking the mesh preview before leaving matters so much: it is the difference between one entry and two.
Is a phone scan accurate enough for as-built drawings? For most as-built documentation, yes. Standard interior LiDAR captures are accurate to within half an inch. For elements needing tighter tolerances, spot-check with a laser distometer during the same visit and record those dimensions as annotations.
What happens to the scans of people's homes afterward? Treat them as the tenant's data. Produce the as-built, strip contents from the deliverable, share raw captures only with people who need them, and decide deliberately how long the raw files are retained once the drawings are accepted.








