
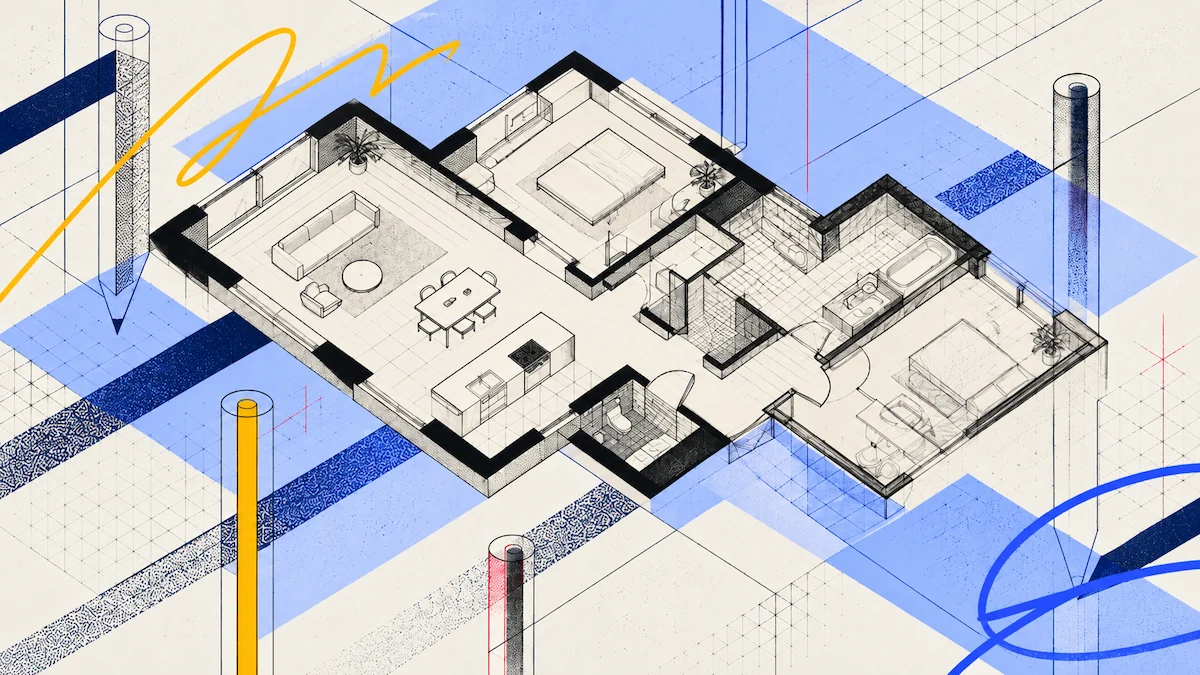
A listing floor plan does two jobs that pull against each other. It has to look good enough to publish, and its square footage has to survive an appraisal. The apps below split between those that deliver a finished graphic for you and those that hand you the measurements to work from.
The Options Compared
| App | How you get the plan | Turnaround | Output | Cost shape |
|---|---|---|---|---|
| CubiCasa | Scan, upload, they draft it | 24 hours, or 6 with rush | JPG, PNG, SVG, home report PDF, CAD on request | Per plan, first 2D free |
| Polycam | Scan, plan generated on device | Minutes | PDF, DXF, PNG, SVG, CSV | Per user, $400/yr Business |
| Matterport | Capture, plan ordered as a deliverable | Varies by product | Tour plus plan products | Plan tiers plus per-asset add-ons |
| Draw it yourself | Measure and draw | Your evening | Whatever you export | Free to cheap |
What a Listing Plan Actually Needs
What makes a good real estate floor plan?
A listing plan carries four requirements, and only one of them is about how it looks.
It needs to be clear at thumbnail size. Buyers meet it as a small image in a gallery, so room labels, dimensions, and a north arrow matter more than rendering quality.
It needs your branding if you are an agent, because the plan travels further than the listing does and often gets forwarded without context.
It needs a square footage figure you can defend. This is the part that causes trouble later, and it is covered below.
And it needs to exist quickly, because listing photography is usually booked as one visit and the plan comes from the same trip.
The Square Footage Problem
Will the square footage on my floor plan match the appraisal?
Not automatically, and the reason is a difference in where the measurement is taken rather than an error in either figure.
In the US, residential square footage for appraisal purposes follows ANSI Z765, which Fannie Mae has required appraisers to use for most residential appraisals since 2022. The critical detail is where the measurement is taken. ANSI measures from the exterior wall surfaces, so wall thickness counts toward the area.
A scan measures the interior of the room. The difference runs roughly six to eight inches per wall and compounds across a house, which is why a scan-derived figure and an appraised figure can differ while neither is wrong.
Our Spatial Report handles this better than an interior-only number by giving both a total exterior floor area and a total livable floor area for the property. That is more useful for a listing, though it is not an ANSI-compliant appraisal measurement and should not be presented as one. If the number is going into an MLS field, check what your MLS requires and how your local appraisers measure.
The practical rule: use the plan to show layout and use a measurement basis your market recognises for the square footage field. Those can come from the same scan and still need to be labelled differently.
Polycam
Which app gives me the plan before I leave the house?
Polycam produces the plan from the capture itself, so you see it on site rather than the following morning.
That changes the failure mode entirely. A missed room or a wall the scan did not register becomes a two-minute rescan while you are still standing in the house, rather than a return visit. On a listing shot in one appointment, that is the difference between a plan and a rebooking.
The outputs cover both halves of the job. Floor plans export to PDF, DXF, PNG, SVG and CSV, so the same capture produces a listing image, a spreadsheet of areas, and a DXF if a client or builder wants one. The Spatial Report adds room-by-room floor areas alongside the property totals.
The tiers map onto how much you list. Free gives you a plan showing room shapes, names and detected furniture, which is enough to see a layout and to decide whether the capture worked, though it carries no measurements and stays inside the app. Basic adds measurements and covers one floor plan per account, which fits someone doing a single property. Business at $400 a year per user is the listing tier, with unlimited plans and downloads in every format, and a 7-day trial to run it on a real listing first.
For an agent listing regularly, per-user pricing works out differently from per-plan pricing, and which is cheaper depends entirely on volume. Run your own numbers rather than assuming.
CubiCasa
Which app is best if I do not want to draft anything?
CubiCasa is built for exactly the agent or photographer who wants a finished graphic without touching drafting software.
You scan the property with the app on iOS or Android with no extra hardware, upload it, and their team produces the plan. Standard turnaround is 24 hours with a 6-hour rush option, and the scan itself averages around five minutes. Their first 2D floor plan is free, which makes it easy to test on a real listing.
The tiers matter for what you can publish. Their Lite package is a 2D plan without fixed furniture. PLUS adds fixed furniture, your logo, styling options, snapshots, a home report and a total area with breakdown, exporting to PNG, JPG and SVG. PLUS 3D adds a 3D plan with materials and loose furniture on a 48-hour turnaround, and they will virtually furnish an empty, cluttered or tenant-occupied property, which is genuinely useful on a vacant listing.
A CAD package is available in DWG, DAE, OBJ and FBX if a plan needs to go to a builder or designer rather than a portal.
Watch the large-order pricing on big homes. Above 5,000 square feet of total drawn area, they apply a processing fee of $25 for 2D products and $35 for 3D per additional 2,500 square feet.
The trade-off is the wait, since you find out the next day whether the scan covered everything, by which time you have long left the property.
Matterport
What if I am already selling 3D tours?
Matterport makes sense when the tour is the product and the floor plan is an accompaniment rather than the main deliverable.
The constraint to know is on exports. Per their own price list, any model containing smartphone or spherical camera scans loses the option to purchase E57, BIM or CAD exports. If a plan needs to reach an architect or builder in an editable format, that pushes you toward Pro camera capture. For a listing image alone it does not matter.
Choosing by How You Work
Which should I actually use?
If you list regularly, generating the plan on device is the stronger position, and for two reasons rather than one. You leave the property knowing the plan is complete, which removes the return visit that a next-day delivery can force. And the same capture gives you the listing image, a DXF, room-by-room areas as CSV, and a Spatial Report carrying both an exterior and a livable floor area, which is the figure most likely to come up when the appraisal lands. At volume, per-user pricing also stops scaling with your listing count the way per-plan pricing does.
If you list a handful of properties a year, CubiCasa is likely cheaper and the output is drafted by a person rather than generated, so it comes back consistent without you opening an editor. The condition is your timeline. Their standard turnaround is 24 hours, or 6 with a rush order, so the plan is not part of the same visit and a coverage problem surfaces after you have gone.
If tours are already your business, add the plan to what Matterport produces rather than adopting a separate workflow, and remember the export constraint if anything needs to reach a builder.
And if you list once or twice a year, drawing the plan yourself from measured dimensions is slow but genuinely free. A clean simple plan beats no plan.
FAQ
What is the best app for creating real estate floor plans?
It depends on whether you want the plan in your hands on site or drafted for you afterwards. Polycam generates it on device in minutes and exports PDF, DXF, PNG, SVG and CSV from the same capture, which suits agents listing regularly. CubiCasa drafts the plan for you within 24 hours from a five-minute scan, with the first 2D plan free, which suits occasional listings. Matterport suits agents already selling 3D tours.
Will the square footage match my appraisal?
Not necessarily. US appraisals follow ANSI Z765, required by Fannie Mae since 2022, which measures from the exterior wall surfaces. Any scan measures the interior, and the gap runs roughly six to eight inches per wall. Label your listing figure according to what your MLS requires rather than assuming the two methods agree.
How long does a floor plan take?
The scan is minutes either way. Delivery is the variable: CubiCasa returns a drafted plan in 24 hours, or 6 with a rush order, while on-device generation gives you a plan before you leave the property.
Do I need special equipment?
No. Both CubiCasa and Polycam run on a phone, and CubiCasa supports iOS and Android with no additional hardware. Matterport’s Pro camera only becomes necessary if you need CAD or BIM exports from the model.
Can I put my branding on the plan?
On CubiCasa, logo and styling options sit on their PLUS package rather than the free tier. Check the tier against what you intend to publish before your first paid listing.
What about very large homes?
CubiCasa applies a large-order processing fee above 5,000 square feet of drawn area, at $25 per additional 2,500 square feet for 2D products and $35 for 3D. Factor that into pricing for estates and multi-family.
Can I get a CAD file as well as a listing image?
Yes from either. CubiCasa offers a CAD package in DWG, DAE, OBJ and FBX, and Polycam exports DXF alongside the image formats on Business plans.








