
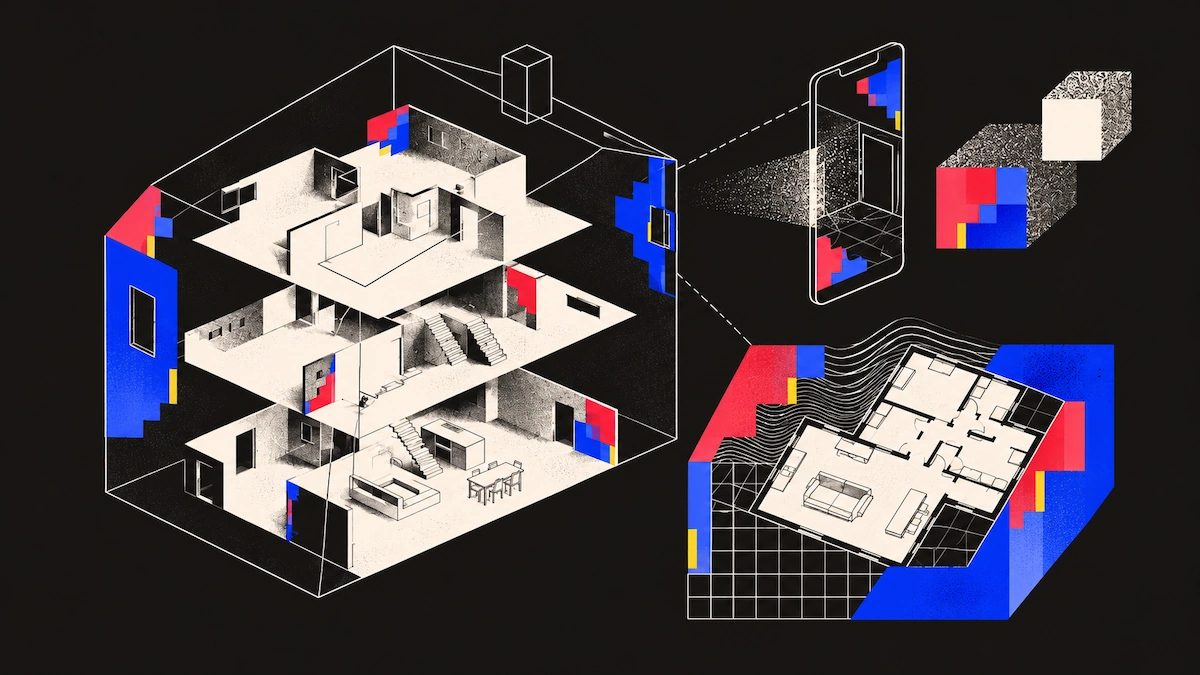
Walk each room slowly with a LiDAR phone, finish one room before starting the next, and the app builds a floor plan from the captures. A typical house takes an afternoon. What you can then do with that plan depends on your subscription, and what your renovation needs depends on whether you are moving walls or working inside them.
What Each Plan Gives a Homeowner
| Free | Basic, $150/yr | Business, $400/yr | |
|---|---|---|---|
| Scan rooms | Yes | Yes | Yes |
| Floor plan generated | Room shapes, names, furniture | Yes, one per account | Yes, no limit |
| Measurements shown | No | Yes | Yes |
| Download the plan | No | No | PDF, DXF, PNG, SVG, CSV |
| Share a link to the capture | Yes | Yes | Yes |
| Export a 3D model | GLTF only | 12 formats including OBJ and FBX | All formats |
| Floor plan editing | No | No | Yes |
One detail in that table decides most homeowner projects. Basic’s floor plan allowance is one per account rather than one per capture, which suits a single-room job like a kitchen or a bathroom and will not stretch across a whole house.
Structural Work Needs Drawings, Refits Need Dimensions
Renovations split into two groups, and the split decides how much effort the scan is worth.
Projects that change structure or layout usually need drawings. Removing a load-bearing wall, adding an extension, converting a loft, moving a bathroom. These typically require permission from your local building department, and permission needs proper drawings produced by an architect, engineer or draftsperson. A phone scan does not replace those drawings and will not get you a permit.
What it does instead is save the professional a visit. Existing conditions are the first thing they need and the slowest thing to collect, so handing them a scan means they start with the building already recorded.
Projects that work within the existing shell often need much less. A kitchen refit, a bathroom, new flooring, fitted wardrobes. Here your fitter or supplier wants dimensions and a clear picture of what is there, and a scan covers both.
Before you spend money on anything, ask whoever you are hiring what format they want. Some want a DXF for their own software, some are happy with a link on their phone, and a few will measure it themselves regardless.
Starting Free, and When That Runs Out
The free tier takes you further than the table suggests, and the point where it stops is the kind of thing you want to know before you start rather than halfway through a house.
The free tier is more useful than it sounds for a homeowner still deciding what they want. A plan with room shapes, names and furniture is enough to think with, sketch against, and show a partner what a layout could become, even without dimensions on it.
What it will not do is go to a builder as a document. For that you need measurements, and for a house rather than a single room you need Business.
Start with the 7-day Business trial and scan the house on it. A week is enough to capture every room, generate the plans and download them, which also tells you whether the output is what your builder actually wants before you decide anything about a subscription. If you renovate once and never again, that may be all you need. If you find yourself scanning a second property, the annual plan is doing more work than a one-off suggests.
Preparing the House
Tidy the floors and the corners first, because clutter along skirting boards hides where walls actually meet and corners are where the awkward geometry lives. Furniture can stay where it is, since walls, doors and windows are detected behind it, but a clear floor edge helps.
Open the doors between any rooms you want connected in the plan, since a closed door reads as a wall to the scanner.
Turn the lights on and open the blinds, because even light throughout a room beats bright patches next to dark ones.
Cover or avoid large mirrors, and expect glazing to cause trouble too. A mirror can write a phantom room into your capture that looks entirely convincing and is not there.
Decide what you are including before you start. A kitchen refit does not need the loft scanned, while a whole-house record does and will take considerably longer.
Scanning Room by Room
Work room by room rather than trying to capture a whole floor in one continuous sweep, and finish each room before you move on to the next. A house scanned as one long walk is a house you rescan.
Start in a corner and walk the perimeter slowly, keeping the device pointed at the walls and angling it inward toward the middle of the room as you go. Slower than feels natural is the right pace. Rotate your whole body rather than spinning the phone, since fast rotation is the quickest way to lose tracking, and a lost track mid-room means starting that room again.
Watch for the guidelines that appear when a wall registers. If one has not shown up around a wall, keep filming it from different angles until it does. That is your check that an alcove, a chimney breast or the awkward corner behind a door actually made it into the capture, and those are exactly the features a renovation tends to care about.
Go slower still in the awkward spaces, because bathrooms, hallways and anywhere narrow give the scanner far less to work with than an open living room does. Small rooms are also where a missing wall does the most damage to a floor plan, since there is less surrounding geometry to make the error obvious.
Get the whole height of the room, not just the middle. Sweep low enough to catch where the wall meets the floor and high enough for the ceiling line, since a plan built from a band around eye level tends to miss skirting details and any change in ceiling height.
Capture the connections. Doorways, thresholds and the stretch of hallway between rooms are what tie a set of individual room scans into a coherent plan of a house. Scanning six rooms and none of the space between them gives you six rooms.
Check each room before you leave it, since reviewing on the spot costs a minute and rescanning a room you have already finished means setting up again in a house you are living in. Look for holes in walls, rooms that did not close, and anything that looks bent.
Captures reach within half an inch on standard interiors on a LiDAR device, with furniture, wall colour, windows and cabinetry detected automatically, and curved walls and ceilings captured where they exist. That tolerance is comfortably enough for fitting a kitchen, sizing wardrobes or ordering flooring.
Getting It to Your Contractor
Send a link, which works on any plan including the free one. Public link sharing gives anyone holding the URL a view of the capture with no account needed and nothing to install, which matters a great deal when the person you are sending it to is standing on a job site.
That covers more situations than people expect. A kitchen fitter who can walk your actual room on their phone before quoting is better informed than one working from photographs, and neither of you had to arrange a visit.
Where a link is not enough, two other routes are available to you. Snapshots let you annotate a view with drawings and measurements before sending it through a messaging app, which suits specific questions like where a socket should go. And for anyone who needs the file inside their own software, a downloaded DXF is the format architects and drafters usually ask for, which puts you on Business or the trial.
If Scanning Is Not the Right Fit
CubiCasa takes a different approach that suits homeowners well. You scan with their app in around five minutes, upload it, and a finished floor plan comes back within 24 hours, or six with a rush add-on. The 2D plan is free and the 3D version is a paid add-on, and it runs on iOS and Android. You are waiting rather than reviewing on the spot, but nobody in your house has to draft anything.
RoomSketcher suits you better if the point is designing rather than recording. Their furniture library, 3D photos and walkthroughs are built for visualising a scheme, and they support capture on iPhone and iPad too. Pro is $144 a year.
magicplan comes from the contractor side and prices by project rather than by user, starting at ten projects a month, which fits trade use more naturally than a one-off homeowner job.
And there is always the option of doing nothing. Many builders will measure the space themselves as part of quoting, and if you are hiring one firm for one room, letting them do it is a perfectly reasonable answer.
FAQ
How do I scan a house for renovation plans?
Scan room by room with a LiDAR-equipped phone, walking each room’s perimeter slowly and checking coverage before moving on. Generate a floor plan from the captures, then share a link with whoever is quoting or drawing. For structural work, the scan supports an architect’s drawings rather than replacing them.
Can I get a floor plan of my house for free?
You can generate one showing room shapes, room names and furniture, which is enough for your own planning. Measurements need a paid plan, and downloading the plan needs Business. Sharing a link to the capture works on any plan.
Is a phone scan accurate enough for a renovation?
For fitting kitchens, bathrooms, wardrobes and flooring, yes. LiDAR captures reach within half an inch on standard interiors. For structural work, your architect or engineer will verify the dimensions that matter regardless of how they were collected.
Will a scan get me planning permission?
No. Permits need drawings produced by a qualified professional to a standard your local building department accepts. What a scan does is give that professional the existing conditions immediately, which shortens the part of their work you are paying for.
Do I need to move my furniture?
No. Walls, doors and windows are detected behind furnishings. Clearing the floor along skirting boards helps, and cover any large mirrors, but nothing needs to come out of the room.
How long does it take to scan a house?
Minutes per room, so an afternoon for a typical house including the checking. The scheduling is usually slower than the scanning.
What should I send my builder?
Start with a link to the capture, which needs no account and works on any plan. If they want a file for their own software, a DXF is the usual request, and that means a Business plan or the free trial.








